Skip main navigation
Sold for $3,175,000
  • Listed by: Coldwell Banker Realty • Greg Yantzer • Contact: 949-274-6343
    Bought with: Balboa Real Estate, Inc
    $3,175,000

    5402 Rivergate Dr, Huntington Beach, CA 92649

    4beds
    3,809sqft
    Single Family Residence
    Built in 2018
    6,120 Square Feet Lot
    $3,270,900 Zestimate®
    $834/sqft
    $7,826 Estimated rent

    Home value

    $3,270,900

    $3.07M - $3.43M

    $7,826/mo

    Zestimate® history
    Loading
    Loading...

    Owner options

    List your home for rent

    $7,826/mo

    Rent Zestimate®

    Find your next renter with Zillow Rental Manager. Plus, with online applications, you can quickly screen prospective tenants – for free.

    Learn more

    $7,826/mo

    Rent Zestimate®

    Refinance and save

    $19,932/mo

    Est. payment

    Refinancing to a lower rate could help reduce your monthly payments and save thousands over the life of the loan.

    See today's rates

    $19,932/mo

    Est. payment

    Explore your selling options

    Work with a Zillow partner agent

    Leverage their expertise and Zillow's premium Showcase listings to get your home seen by more buyers.

    Get started

    List with your own agent

    Get your home in front of millions of buyers by listing it on Zillow.

    Learn how to do it

    Sell it yourself

    Take full control of how buyers see your home on Zillow by listing For Sale by Owner (FSBO).

    List your home

    What's special

    Pool tableWaterfall hot tubWet barOutdoor fireplaceEn suite bathroomsPrivate accessSpa-like en suite bathroom
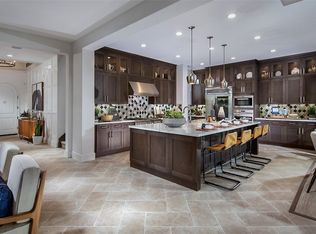
    Luxury living awaits at 5402 Rivergate Dr, a stunning Shea Homes property located in the prestigious community of Huntington Beach. As one of the fully upgraded original models, this magnificent home is the epitome of coastal living. Professionally designed and furnished, this home is being offered with over $650,000 in upgrades and will be sold fully furnished, making it truly turn-key. Spread across 3,800 square feet of living space, this contemporary masterpiece features 4 spacious bedrooms, 5 luxurious bathrooms, and an abundance of high-end finishes throughout. The open floor plan seamlessly integrates the indoor and outdoor living spaces, creating a cohesive and inviting atmosphere that is perfect for entertaining guests. The gourmet kitchen is a chef's dream, featuring top-of-the-line stainless steel appliances, custom cabinetry, and a large center island. The dining area and family room offer beautiful views of the resort-like backyard, making it the perfect place to unwind and enjoy the beauty of the California coast. Working from home has never felt better in the spacious office with exposed beams and upgraded built in cabinetry. The master suite is a true sanctuary, complete with a private access to the backyard hot tub, spa-like en suite bathroom, and a spacious walk-in closet with washer and dryer. The additional bedrooms are located upstairs and are equally impressive, each featuring their own en suite bathrooms and plenty of natural light. Outside, the expansive backyard offers the ultimate outdoor oasis, with a waterfall hot tub, lounge area with outdoor fireplace and TV, as well as the pizza oven and executive grill. Relax and soak up the sun on the spacious patio or gather with friends and family around the fire pit and take in the stunning sunsets. The upstairs of this stunning home features a spacious family room with a wet bar and pool table, perfect for entertaining family and friends. The room offers an abundance of natural light, creating a warm and inviting atmosphere. Additionally, the upstairs boasts its own laundry room, providing added convenience and practicality to this already luxurious home. Whether you're hosting a party or just enjoying a quiet night in, the upstairs family room is the perfect retreat to relax and unwind. Located just minutes from world-class shopping, dining, and entertainment, Don't miss out on this once-in-a-lifetime opportunity to own a piece of paradise in the heart of Huntington Beach.

    Zillow last checked:

    Listing updated:

    Listed by:

    Greg Yantzer DRE #02094487 949-274-6343,

    Coldwell Banker Realty

    Bought with:

    Alexander Kolominsky, DRE #01997275

    Balboa Real Estate, Inc

    Source: CRMLS,MLS#: PW23064593MLS LogoOriginating MLS: California Regional MLS

    Facts & features

    Interior

    Bedrooms & bathrooms
    • Bedrooms: 4
    • Bathrooms: 5
    • Full bathrooms: 4
    • 1/2 bathrooms: 1
    • Main level bathrooms: 2
    • Main level bedrooms: 1
    Rooms
    • Room types: Entry/Foyer, Family Room, Great Room, Kitchen, Laundry, Living Room, Primary Bathroom, Primary Bedroom, Office, Other, Pantry, Dining Room
    Primary bedroom
    • Features: Primary Suite
    Primary bedroom
    • Features: Main Level Primary
    Bathroom
    • Features: Bathroom Exhaust Fan, Bathtub, Closet, Dual Sinks, Enclosed Toilet, Stone Counters, Soaking Tub, Separate Shower, Tub Shower, Vanity
    Kitchen
    • Features: Kitchen Island, Kitchen/Family Room Combo, Pots & Pan Drawers, Stone Counters, Walk-In Pantry
    Heating
    • Central
    Cooling
    • Central Air, Dual
    Appliances
    • Included: 6 Burner Stove, Built-In Range, Double Oven, Dishwasher, Freezer, Gas Oven, Gas Range, Ice Maker, Microwave, Refrigerator, Range Hood, Tankless Water Heater, Vented Exhaust Fan, Water To Refrigerator, Dryer
    • Laundry: Washer Hookup, Laundry Closet, Laundry Room, Stacked, Upper Level
    Features
    • Wet Bar, Built-in Features, Balcony, Ceiling Fan(s), Separate/Formal Dining Room, Eat-in Kitchen, High Ceilings, Open Floorplan, Pantry, Stone Counters, Storage, Two Story Ceilings, Bar, Main Level Primary, Primary Suite, Walk-In Pantry, Walk-In Closet(s)
    • Flooring: Wood
    • Doors: Sliding Doors
    • Windows: Blinds, Double Pane Windows, Screens
    • Has fireplace: Yes
    • Fireplace features: Gas, Outside
    • Common walls with other units/homes: No Common Walls
    Interior area
    • Total interior livable area: 3,809 sqft

    Property

    Parking
    • Total spaces: 5
    • Parking features: Door-Multi, Door-Single, Driveway Up Slope From Street, Garage Faces Front, Garage, Garage Door Opener
    • Attached garage spaces: 3
    • Uncovered spaces: 2
    Features
    • Levels: Two
    • Stories: 2
    • Entry location: Front
    • Exterior features: Barbecue, Lighting, Rain Gutters, Fire Pit
    • Pool features: None
    • Has spa: Yes
    • Spa features: Heated, In Ground, Private
    • Fencing: Block,Excellent Condition
    • Has view: Yes
    • View description: Neighborhood
    Lot
    • Size: 6,120 Square Feet
    • Features: Back Yard, Landscaped, Level, Near Park, Rectangular Lot, Yard
    Details
    • Additional structures: Second Garage
    • Parcel number: 16336335
    • Special conditions: Standard

    Construction

    Type & style
    • Home type: SingleFamily
    • Property subtype: Single Family Residence
    Materials
    • Brick, Block, Drywall, Glass, Hardboard, Concrete, Stucco
    • Foundation: Slab
    • Roof: Tile
    Condition
    • Turnkey
    • New construction: No
    • Year built: 2018

    Utilities & green energy

    • Sewer: Public Sewer
    • Water: Public
    • Utilities for property: Cable Available, Electricity Connected, Natural Gas Connected, Phone Available, Sewer Connected, Water Connected

    Community & HOA

    Community
    • Features: Dog Park, Sidewalks, Park
    • Security: Security System, Firewall(s), Fire Sprinkler System, Smoke Detector(s)
    HOA
    • Has HOA: Yes
    • Amenities included: Dog Park, Picnic Area, Playground
    • HOA fee: $231 monthly
    • HOA name: Parkside Estates
    • HOA phone: 949-392-6893
    Location
    • Region: Huntington Beach

    Financial & listing details

    • Price per square foot: $834/sqft
    • Tax assessed value: $3,238,500
    • Annual tax amount: $35,748
    • Date on market: 5/12/2023
    • Cumulative days on market: 94 days
    • Listing terms: Conventional
    • Inclusions: All furniture
    • Road surface type: Paved

    Price history

    DateEventPrice
    5/6/2026Listing removed$3,295,000+3.8%$865/sqft
    Source: bridgeMLS/CCAR/Bay East AOR #CRPW23064593 Report a problem
    9/26/2023Sold$3,175,000-3.6%$834/sqft
    Source: CRMLS #PW23064593 Report a problem
    8/16/2023Contingent$3,295,000$865/sqft
    Source: CRMLS #PW23064593 Report a problem
    7/25/2023Price change$3,295,000-2.9%$865/sqft
    Source: CRMLS #PW23064593 Report a problem
    6/6/2023Price change$3,395,000-12.9%$891/sqft
    Source: CRMLS #PW23064593 Report a problem
    5/12/2023Listed for sale$3,900,000+50%$1,024/sqft
    Source: CRMLS #PW23064593 Report a problem
    8/13/2021Sold$2,600,000$683/sqft
    Source: Public Record Report a problem

    Public tax history

    YearProperty taxesTax assessment
    2025$35,748 +1.7%$3,238,500 +2%
    2024$35,162 +20.1%$3,175,000 +19.7%
    2023$29,276 -32.8%$2,652,000 +2%
    2022$43,569 +289.7%$2,600,000 +164.5%
    2021$11,179 +1.1%$983,050 +1%
    2020$11,054 $972,971 +2%
    2019$11,054 +1.8%$953,894 +543.2%
    2018$10,859 +458.2%$148,300 +2%
    2017$1,945 $145,393 +2%
    2016$1,945 $142,543
    Find assessor info on the county website

    Neighborhood: 92649

    Nearby schools

    GreatSchools rating
    Get a cash offer in 3 minutes
    Find out how much your home could sell for in as little as 3 minutes with a no-obligation cash offer.
    Estimated market value
    $3,270,900
    Get a cash offer in 3 minutes
    Find out how much your home could sell for in as little as 3 minutes with a no-obligation cash offer.
    Estimated market value
    $3,270,900