This one is checking ALL the boxes! Built in 2023 — this home delivers the perfect blend of modern living, space and community fun!
Located on the outer edge of a vibrant neighborhood, this 5-bedroom beauty offers extra privacy while keeping you close to all the action. Inside, you'll find two master suites — one conveniently located on the main level and another upstairs — perfect for multi-generational living, guests, or simply enjoying options! With 3.5 bathrooms, a dedicated laundry room, and an office/flex room, this home gives you space to spread out, unwind, and make it your own.
The open-concept living area welcomes you with bright, airy spaces perfect for hosting gatherings or enjoying relaxed evenings at home. Every detail still feels fresh and inviting thanks to its 2023 build—giving you all the perks of new construction without any of the hassle, or the wait.
If you're looking for a beautifully designed home with room to grow, modern finishes, and extra privacy in a thriving community... this one checks all the boxes!
Sold for $407,500
$407,500
5402 Wildlife Cir, Piney Flats, TN 37686
5beds
2,634sqft
Single Family Residence, Residential
Built in 2023
0.3 Acres Lot
$407,600 Zestimate®
$155/sqft
$2,914 Estimated rent
Home value
$407,600
$387,000 - $428,000
$2,914/mo
Zestimate® history
Owner options
List your home for rent
$2,914/mo
Rent Zestimate®
Find your next renter with Zillow Rental Manager. Plus, with online applications, you can quickly screen prospective tenants – for free.
$2,914/mo
Rent Zestimate®
Refinance and save
$2,642/mo
Est. payment
Refinancing to a lower rate could help reduce your monthly payments and save thousands over the life of the loan.
$2,642/mo
Est. payment
Explore your selling options
Work with a Zillow partner agent
Leverage their expertise and Zillow's premium Showcase listings to get your home seen by more buyers.
Get startedList with your own agent
Get your home in front of millions of buyers by listing it on Zillow.
Learn how to do itSell it yourself
Take full control of how buyers see your home on Zillow by listing For Sale by Owner (FSBO).
List your homeWhat's special
Modern finishesTwo master suitesDedicated laundry room
Zillow last checked:
Listing updated:
Listed by:
Aubrey Talarico 423-741-2564,
KW Johnson City
Bought with:
Chelsie Nelson, 260360
A Team Real Estate Professionals
Source: TVRMLS,MLS#: 9988431
Facts & features
Interior
Bedrooms & bathrooms
- Bedrooms: 5
- Bathrooms: 4
- Full bathrooms: 3
- 1/2 bathrooms: 1
Primary bedroom
- Level: Lower
Heating
- Central, Natural Gas
Cooling
- Ceiling Fan(s), Central Air, Heat Pump
Appliances
- Included: Dishwasher, Disposal, Gas Range, Microwave
- Laundry: Electric Dryer Hookup, Washer Hookup
Features
- Master Downstairs, Eat-in Kitchen, Granite Counters, Kitchen Island, Open Floorplan, Pantry, Walk-In Closet(s)
- Flooring: Carpet, Laminate, Vinyl
- Windows: Double Pane Windows
- Number of fireplaces: 1
- Fireplace features: Gas Log, Living Room
Interior area
- Total structure area: 2,634
- Total interior livable area: 2,634 sqft
Property
Parking
- Total spaces: 2
- Parking features: Driveway, Attached
- Attached garage spaces: 2
- Has uncovered spaces: Yes
Features
- Levels: Two
- Stories: 2
- Patio & porch: Front Porch, Rear Patio
- Fencing: Back Yard
Lot
- Size: 0.3 Acres
- Dimensions: 67 x 183 x 68 x 192
- Topography: Level, Sloped
Details
- Parcel number: 134j H 010.00
- Zoning: Res
Construction
Type & style
- Home type: SingleFamily
- Architectural style: Traditional
- Property subtype: Single Family Residence, Residential
Materials
- Stone, Vinyl Siding
- Foundation: Slab
- Roof: Shingle
Condition
- Above Average
- New construction: No
- Year built: 2023
Utilities & green energy
- Sewer: Public Sewer
- Water: Public
- Utilities for property: Fiber Available, Natural Gas Connected, Sewer Connected
Community & HOA
Community
- Security: Smoke Detector(s)
- Subdivision: The Cliffs At Boone Lake
HOA
- Has HOA: Yes
- HOA fee: $250 annually
Location
- Region: Piney Flats
Financial & listing details
- Price per square foot: $155/sqft
- Tax assessed value: $394,900
- Annual tax amount: $1,592
- Date on market: 11/18/2025
- Listing terms: Cash,Conventional,FHA,VA Loan
Price history
| Date | Event | Price |
|---|---|---|
| 4/27/2026 | Sold | $407,500-1.8%$155/sqft |
Source: TVRMLS #9988431 Report a problem | ||
| 3/7/2026 | Pending sale | $415,000$158/sqft |
Source: TVRMLS #9988431 Report a problem | ||
| 1/14/2026 | Price change | $415,000-2.4%$158/sqft |
Source: TVRMLS #9988431 Report a problem | ||
| 11/18/2025 | Listed for sale | $425,000-5.6%$161/sqft |
Source: TVRMLS #9988431 Report a problem | ||
| 11/10/2025 | Listing removed | $450,000$171/sqft |
Source: TVRMLS #9984025 Report a problem | ||
| 9/6/2025 | Price change | $450,000-21.7%$171/sqft |
Source: TVRMLS #9984025 Report a problem | ||
| 8/4/2025 | Listed for sale | $575,000+27.8%$218/sqft |
Source: TVRMLS #9984025 Report a problem | ||
| 7/8/2025 | Listing removed | $450,000$171/sqft |
Source: TVRMLS #9982613 Report a problem | ||
| 7/3/2025 | Listed for sale | $450,000+17.5%$171/sqft |
Source: TVRMLS #9982613 Report a problem | ||
| 9/27/2023 | Sold | $383,065-1%$145/sqft |
Source: Public Record Report a problem | ||
| 8/16/2023 | Listed for sale | $387,065$147/sqft |
Source:  DR Horton Report a problem DR Horton Report a problem | ||
| 8/16/2023 | Pending sale | $387,065$147/sqft |
Source: DR Horton Report a problem | ||
| 6/27/2023 | Pending sale | $387,065$147/sqft |
Source: DR Horton Report a problem | ||
| 6/27/2023 | Listed for sale | $387,065$147/sqft |
Source: DR Horton Report a problem | ||
| 6/27/2023 | Pending sale | $387,065$147/sqft |
Source: DR Horton Report a problem | ||
| 6/24/2023 | Price change | $387,065+1.2%$147/sqft |
Source: DR Horton Report a problem | ||
| 6/20/2023 | Price change | $382,565+0.3%$145/sqft |
Source: DR Horton Report a problem | ||
| 6/20/2023 | Pending sale | $381,565$145/sqft |
Source: DR Horton Report a problem | ||
| 4/26/2023 | Pending sale | $381,565-0.3%$145/sqft |
Source: DR Horton Report a problem | ||
| 4/26/2023 | Price change | $382,565$145/sqft |
Source: DR Horton Report a problem | ||
| 4/25/2023 | Price change | $382,565+0.3%$145/sqft |
Source: DR Horton Report a problem | ||
| 4/25/2023 | Pending sale | $381,565-0.3%$145/sqft |
Source: DR Horton Report a problem | ||
| 4/22/2023 | Listed for sale | $382,565$145/sqft |
Source: DR Horton Report a problem | ||
Public tax history
| Year | Property taxes | Tax assessment |
|---|---|---|
| 2025 | $1,592 -13.5% | $98,725 +33.9% |
| 2024 | $1,840 +3.7% | $73,725 |
| 2023 | $1,774 | $73,725 |
Find assessor info on the county website
Neighborhood: 37686
Nearby homes

- $383,0655 bd4 ba2.6k sqft5402 Wildlife Cres, Piney Flats, TN 37686Sold
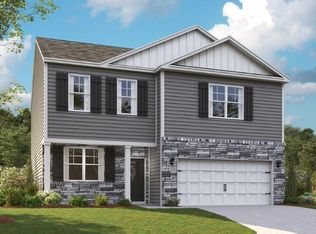
- $347,1303 bd3 ba2.1k sqft5454 Wildlife Cir, Piney Flats, TN 37686Sold
- $390,0003 bd3 ba2.1k sqft5425 Wildlife Cir, Piney Flats, TN 37686Sold

- $392,0004 bd3 ba2.6k sqft5399 Wildlife Cir, Piney Flats, TN 37686Sold
- $490,8005 bd4 ba3.4k sqft5347 Wildlife Cir, Piney Flats, TN 37686Off Market
- $421,6004 bd2 ba2.7k sqft5373 Wildlife Cir, Piney Flats, TN 37686Off Market
- $384,7955 bd4 ba2.6k sqft5451 Wildlife Cir, Piney Flats, TN 37686Sold
- $408,4504 bd4 ba3.1k sqft5480 Wildlife Cir, Piney Flats, TN 37686Sold
Nearby schools
GreatSchools rating
- 7/10Mary Hughes SchoolGrades: PK-5Distance: 3.6 mi
- 4/10Sullivan East Middle SchoolGrades: 6-8Distance: 10.8 mi
- 5/10Sullivan East High SchoolGrades: 9-12Distance: 11.1 mi
Schools provided by the listing agent
- Elementary: Mary Hughes
- Middle: Sullivan East
- High: Sullivan East
Source: TVRMLS. This data may not be complete. We recommend contacting the local school district to confirm school assignments for this home.


Get pre-qualified for a loan
At Zillow Home Loans, we can pre-qualify you in as little as 5 minutes with no impact to your credit score.An equal housing lender. NMLS #10287.
- Tennessee
- Sullivan County
- Piney Flats
- 37686
- 5402 Wildlife Cir
Nearby cities
Nearby zip codes
Other Piney Flats Topics
