Skip main navigation
Closed
  • $238,000

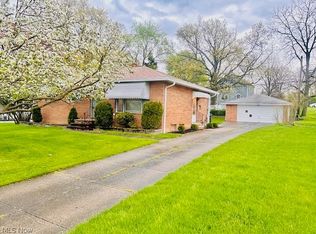
    5403 Amherst Dr, Parma, OH 44129

    3beds
    1,514sqft
    Single Family Residence
    Built in 1962
    8,319.96 Square Feet Lot
    $246,800 Zestimate®
    $157/sqft
    $1,743 Estimated rent

    Home value

    $246,800

    $227,000 - $269,000

    $1,743/mo

    Zestimate® history
    Loading
    Loading...

    Owner options

    List your home for rent

    $1,743/mo

    Rent Zestimate®

    Find your next renter with Zillow Rental Manager. Plus, with online applications, you can quickly screen prospective tenants – for free.

    Learn more

    $1,743/mo

    Rent Zestimate®

    Refinance and save

    $1,744/mo

    Est. payment

    Refinancing to a lower rate could help reduce your monthly payments and save thousands over the life of the loan.

    See today's rates

    $1,744/mo

    Est. payment

    Explore your selling options

    Work with a Zillow partner agent

    Leverage their expertise and Zillow's premium Showcase listings to get your home seen by more buyers.

    Get started

    List with your own agent

    Get your home in front of millions of buyers by listing it on Zillow.

    Learn how to do it

    Sell it yourself

    Take full control of how buyers see your home on Zillow by listing For Sale by Owner (FSBO).

    List your home

    What's special

    Spacious family roomRenovated main bathExpansive rear patioGleaming hardwood floorsGranite countertopsDouble-sink vanityUpdated kitchen
    Lovingly maintained and beautifully updated, this low-profile split-level blends charm, comfort, and modern living. Gleaming hardwood floors and soft neutral tones welcome you into the formal living and dining areas. The updated kitchen features granite countertops, an island with breakfast bar, and rich oak cabinetry, while sliding doors lead to a cozy three-season room. The spacious family room offers newer carpeting, track lighting, and a custom-built entertainment center. Upstairs, bedrooms are bright and airy with hardwood floors and updated lighting. The renovated main bath boasts a double-sink vanity, sleek tub/shower surround, and LED mirror. Enjoy outdoor living on the expansive rear patio overlooking a large, open yard — perfect for gatherings or quiet evenings at home. Welcome Home!

    Zillow last checked:

    Listing updated:

    Listing Provided by:

    Susan C Sasseville 216-319-5116 dan.walters@exprealty.com,

    EXP Realty, LLC.,

    Daniel Walters 216-319-5116,

    EXP Realty, LLC.

    Bought with:

    Feliz A Colon, 2024002566

    Keller Williams Living

    Source: MLS Now,MLS#: 5143783MLS LogoOriginating MLS: Akron Cleveland Association of REALTORS

    Facts & features

    Interior

    Bedrooms & bathrooms
    • Bedrooms: 3
    • Bathrooms: 1
    • Full bathrooms: 1
    Primary bedroom
    • Description: Flooring: Wood
    • Level: Second
    • Dimensions: 13 x 11
    Bedroom
    • Description: Flooring: Wood
    • Level: Second
    • Dimensions: 11 x 10
    Bedroom
    • Description: Flooring: Wood
    • Level: Second
    • Dimensions: 10 x 9
    Bathroom
    • Description: Flooring: Luxury Vinyl Tile
    • Level: Second
    • Dimensions: 8 x 6
    Bonus room
    • Description: Flooring: Luxury Vinyl Tile
    • Level: Lower
    • Dimensions: 11 x 9
    Dining room
    • Description: Flooring: Wood
    • Level: First
    • Dimensions: 10 x 9
    Eat in kitchen
    • Description: Flooring: Luxury Vinyl Tile
    • Level: First
    • Dimensions: 13 x 11
    Family room
    • Description: Flooring: Carpet
    • Level: Lower
    • Dimensions: 18 x 13
    Living room
    • Description: Flooring: Wood
    • Features: Window Treatments
    • Level: First
    • Dimensions: 13 x 13
    Sunroom
    • Description: Flooring: Luxury Vinyl Tile
    • Level: First
    • Dimensions: 11 x 7
    Utility room
    • Description: Flooring: Luxury Vinyl Tile
    • Level: Lower
    • Dimensions: 10 x 10
    Heating
    • Forced Air, Gas
    Cooling
    • Central Air
    Appliances
    • Included: Dishwasher, Microwave
    Features
    • Has basement: No
    • Has fireplace: No
    Interior area
    • Total structure area: 1,514
    • Total interior livable area: 1,514 sqft
    • Finished area above ground: 1,514

    Property

    Parking
    • Total spaces: 2
    • Parking features: Attached, Drain, Electricity, Garage, Garage Door Opener, Paved
    • Attached garage spaces: 2
    Features
    • Levels: Three Or More,Multi/Split
    • Stories: 3
    • Patio & porch: Enclosed, Patio, Porch
    Lot
    • Size: 8,319 sqft
    • Dimensions: 64 x 130
    Details
    • Parcel number: 44211022

    Construction

    Type & style
    • Home type: SingleFamily
    • Architectural style: Split Level
    • Property subtype: Single Family Residence
    Materials
    • Aluminum Siding, Brick
    • Foundation: Slab
    • Roof: Asphalt,Fiberglass
    Condition
    • Year built: 1962

    Utilities & green energy

    • Sewer: Public Sewer
    • Water: Public

    Community & neighborhood

    Security
    • Security features: Carbon Monoxide Detector(s), Smoke Detector(s)
    Community
    • Community features: Playground
    Location
    • Region: Parma
    • Subdivision: Frnhillhts

    Price history

    DateEventPrice
    9/18/2025Sold$238,000+3.5%$157/sqft
    Source: MLS Now #5143783 Report a problem
    8/24/2025Pending sale$230,000$152/sqft
    Source: MLS Now #5143783 Report a problem
    8/18/2025Price change$230,000-6.1%$152/sqft
    Source: MLS Now #5143783 Report a problem
    8/12/2025Listed for sale$245,000$162/sqft
    Source: MLS Now #5143783 Report a problem
    8/4/2025Contingent$245,000$162/sqft
    Source: MLS Now #5143783 Report a problem
    7/29/2025Listed for sale$245,000+88.5%$162/sqft
    Source: MLS Now #5143783 Report a problem
    12/14/2021Sold$130,000-1.9%$86/sqft
    Source: MLS Now #4326701 Report a problem
    10/25/2021Pending sale$132,500$88/sqft
    Source: MLS Now #4326701 Report a problem
    10/19/2021Listed for sale$132,500$88/sqft
    Source: MLS Now #4326701 Report a problem

    Public tax history

    YearProperty taxesTax assessment
    2024$2,963 +1%$54,080 +17.8%
    2023$2,933 +0.6%$45,920
    2022$2,914 +19.5%$45,920
    2021$2,437 +14.6%$45,920 +22%
    2020$2,127 -22.8%$37,630 +0%
    2019$2,756 +16.4%$37,620 0%
    2018$2,366 +8.8%$37,630 +13%
    2017$2,174 +7.2%$33,290
    2016$2,027 $33,290
    2015$2,027 -7.1%$33,290 -6%
    2014$2,182 +2.2%$35,430
    2013$2,136 +4.5%$35,430
    2012$2,044 -2.8%$35,430 -6.1%
    2011$2,103 +9.2%$37,730
    2010$1,927 +0.8%$37,730
    2009$1,912 -7.3%$37,730 -11%
    2008$2,062 +10.6%$42,390
    2007$1,865 -17.9%$42,390
    2006$2,271 +7.1%$42,390 +12.6%
    2005$2,121 +11.1%$37,630
    2004$1,908 +1.6%$37,630
    2003$1,877 +5%$37,630 +7.5%
    2002$1,788 -39.7%$35,000
    2001$2,965 -0.1%$35,000
    2000$2,968 $35,000

    Find assessor info on the county website

    Neighborhood: 44129

    Nearby schools

    GreatSchools rating
    Schools provided by the listing agent
    • District: Parma CSD - 1824

    Source: MLS Now. This data may not be complete. We recommend contacting the local school district to confirm school assignments for this home.

    Get a cash offer in 3 minutes
    Find out how much your home could sell for in as little as 3 minutes with a no-obligation cash offer.
    Estimated market value
    $246,800
    Get a cash offer in 3 minutes
    Find out how much your home could sell for in as little as 3 minutes with a no-obligation cash offer.
    Estimated market value
    $246,800