Located in the Preserve at French Creek, this 5 year young 4 bedroom, 2 bath ranch built by Drees Homes offers low-maintenance living with lawn care and snow removal included. As a former model home, this Sarasota floorplan features 1800 sq. ft. of living space and builder upgrades throughout. Inside, the open floor plan features vaulted ceilings, abundant natural light, recessed lighting, luxury vinyl flooring, and neutral décor throughout. The elegant kitchen has two tone cabinetry and countertops, stylish backsplash, 42-inch cabinets, built in oven and microwave, and ample prep space, all opening to the family room. The sunroom adds a quaint dining area and leads to a covered patio with a floor to ceiling stone fireplace, creating the perfect indoor / outdoor entertainment space. Back inside, the private primary suite is tucked away behind the family room for added privacy and is equipped with a large walk-in closet and a modern bath with oversized vanity and tiled walk-in shower with glass doors. Completing the main level is a full bathroom, 2 generous bedrooms, laundry room, and drop zone with custom entry bench. Downstairs, the basement has a finished bonus room with closet and egress window providing a great space for a bedroom, office, workout room or play area. The unfinished basement area provides additional storage or future living space potential. Although this is in a low maintenance community, fences are allowed per HOA requirements. Optional recreational membership available for access to the fitness facility and pool. This great Sheffield Village location is situated near shopping, restaurants, and major highways, the location makes everyday living and commuting easy. Don’t miss this exceptional opportunity to own this beautiful former model home loaded with builder upgrades. Come see today!
Closed
$465,000
5403 Deerpath Dr, Sheffield Village, OH 44054
4beds
2,074sqft
Single Family Residence
Built in 2021
7,405 Square Feet Lot
$465,500 Zestimate®
$224/sqft
$2,551 Estimated rent
Home value
$465,500
$442,000 - $489,000
$2,551/mo
Zestimate® history
Owner options
List your home for rent
$2,551/mo
Rent Zestimate®
Find your next renter with Zillow Rental Manager. Plus, with online applications, you can quickly screen prospective tenants – for free.
$2,551/mo
Rent Zestimate®
Refinance and save
$3,273/mo
Est. payment
Refinancing to a lower rate could help reduce your monthly payments and save thousands over the life of the loan.
$3,273/mo
Est. payment
Explore your selling options
Work with a Zillow partner agent
Leverage their expertise and Zillow's premium Showcase listings to get your home seen by more buyers.
Get startedList with your own agent
Get your home in front of millions of buyers by listing it on Zillow.
Learn how to do itSell it yourself
Take full control of how buyers see your home on Zillow by listing For Sale by Owner (FSBO).
List your homeWhat's special
Additional storageOpen floor planVaulted ceilingsStylish backsplashRecessed lightingBuilder upgrades throughoutFamily room
Zillow last checked:
Listing updated:
Listed by:
Brian Salem 216-244-2549 brian@thesalemteam.com,
EXP Realty, LLC.,
Brittny Tobia-Heller 440-292-5026,
EXP Realty, LLC.
Bought with:
Marshall Clark, 2021002521
EXP Realty, LLC.
Source: MLS Now,MLS#: 5214156 Originating MLS: Akron Cleveland Association of REALTORS
Originating MLS: Akron Cleveland Association of REALTORSFacts & features
Interior
Bedrooms & bathrooms
- Bedrooms: 4
- Bathrooms: 2
- Full bathrooms: 2
- Main level bathrooms: 2
- Main level bedrooms: 3
Primary bedroom
- Description: Flooring: Carpet
- Features: Window Treatments
- Level: First
- Dimensions: 17 x 13
Bedroom
- Description: Flooring: Luxury Vinyl Tile
- Level: Basement
- Dimensions: 19 x 14
Bedroom
- Description: Flooring: Luxury Vinyl Tile
- Features: Window Treatments
- Level: First
- Dimensions: 14 x 11
Bedroom
- Description: Flooring: Luxury Vinyl Tile
- Features: Window Treatments
- Level: First
- Dimensions: 14 x 11
Family room
- Description: Flooring: Luxury Vinyl Tile
- Features: Window Treatments
- Level: First
- Dimensions: 16.00 x 18.00
Kitchen
- Description: Flooring: Luxury Vinyl Tile
- Level: First
- Dimensions: 19 x 12
Laundry
- Description: Flooring: Luxury Vinyl Tile
- Level: First
- Dimensions: 7 x 6
Sunroom
- Description: Flooring: Luxury Vinyl Tile
- Features: Window Treatments
- Level: First
- Dimensions: 12 x 12
Heating
- Forced Air, Gas
Cooling
- Central Air
Appliances
- Included: Built-In Oven, Cooktop, Dryer, Dishwasher, Disposal, Microwave, Refrigerator, Washer
- Laundry: Main Level
Features
- Basement: Full,Partially Finished,Sump Pump
- Number of fireplaces: 1
- Fireplace features: Gas, Outside
Interior area
- Total structure area: 2,074
- Total interior livable area: 2,074 sqft
- Finished area above ground: 1,819
- Finished area below ground: 255
Property
Parking
- Total spaces: 2
- Parking features: Attached, Electricity, Garage, Garage Door Opener, Paved
- Attached garage spaces: 2
Features
- Levels: One
- Stories: 1
- Patio & porch: Covered, Patio
- Pool features: Community
Lot
- Size: 7,405 Square Feet
- Dimensions: 55 x 137
Details
- Parcel number: 0300005000079
Construction
Type & style
- Home type: SingleFamily
- Architectural style: Ranch
- Property subtype: Single Family Residence
Materials
- Brick, Vinyl Siding
- Roof: Asphalt,Fiberglass
Condition
- Year built: 2021
Details
- Builder name: Drees
Utilities & green energy
- Sewer: Public Sewer
- Water: Public
Community & HOA
Community
- Features: Common Grounds/Area, Clubhouse, Medical Service, Park, Pool
- Subdivision: Preserve At French Creek
HOA
- Has HOA: Yes
- Services included: Association Management, Common Area Maintenance, Insurance, Maintenance Grounds, Snow Removal
- HOA fee: $250 monthly
- HOA name: Preserve At French Creek
Location
- Region: Sheffield Village
Financial & listing details
- Price per square foot: $224/sqft
- Tax assessed value: $425,680
- Annual tax amount: $7,055
- Date on market: 5/29/2026
- Cumulative days on market: 2 days
- Listing terms: Cash,Conventional,FHA,VA Loan
Price history
| Date | Event | Price |
|---|---|---|
| 6/26/2026 | Sold | $465,000+4.5%$224/sqft |
Source:  MLS Now #5214156 Report a problem MLS Now #5214156 Report a problem | ||
| 5/31/2026 | Pending sale | $445,000$215/sqft |
Source: MLS Now #5214156 Report a problem | ||
| 5/29/2026 | Listed for sale | $445,000-3.5%$215/sqft |
Source: MLS Now #5214156 Report a problem | ||
| 6/1/2022 | Sold | $461,200+514.9%$222/sqft |
Source: Public Record Report a problem | ||
| 12/7/2021 | Sold | $75,000-80.4%$36/sqft |
Source: Public Record Report a problem | ||
| 7/21/2021 | Listing removed | -- |
Source: MLS Now #4298347 Report a problem | ||
| 7/14/2021 | Listed for sale | $381,900$184/sqft |
Source: MLS Now #4298347 Report a problem | ||
| 7/14/2021 | Listing removed | -- |
Source: MLS Now #4289773 Report a problem | ||
| 6/17/2021 | Listed for sale | $381,900+2.4%$184/sqft |
Source: MLS Now #4289773 Report a problem | ||
| 6/16/2021 | Listing removed | -- |
Source: MLS Now #4278806 Report a problem | ||
| 5/13/2021 | Listed for sale | $372,900+1.5%$180/sqft |
Source: MLS Now #4278806 Report a problem | ||
| 1/14/2021 | Listing removed | -- |
Source: MLS Now #4236121 Report a problem | ||
| 10/28/2020 | Listed for sale | $367,245$177/sqft |
Source: MLS Now #4236121 Report a problem | ||
Public tax history
| Year | Property taxes | Tax assessment |
|---|---|---|
| 2024 | $7,247 -14.7% | $148,990 -4.3% |
| 2023 | $8,494 +511.9% | $155,730 +520.4% |
| 2022 | $1,388 -0.7% | $25,100 |
| 2021 | $1,397 +10.1% | $25,100 +19.5% |
| 2020 | $1,269 | $21,000 |
Find assessor info on the county website
Neighborhood: 44054
Nearby homes
- $591,9003 bd3 ba2.3k sqft5405 Deerpath Dr, Sheffield Village, OH 44054Off Market
- $542,4004 bd2 ba2.1k sqft5401 Deerpath Dr, Sheffield Village, OH 44054Off Market
- $545,0004 bd2 ba3.4k sqft5407 Deerpath Dr, Sheffield Village, OH 44054Off Market
- $512,8004 bd2 ba1.7k sqft5399 Deerpath Dr, Sheffield Village, OH 44054Off Market
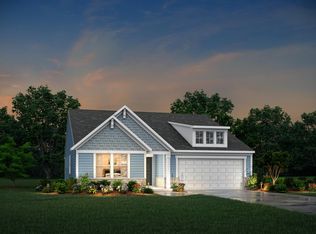
- $550,0004 bd3 ba4.1k sqft5393 Hawks Nest Cir, Sheffield Village, OH 44054Sold
- $565,3004 bd2 ba3.3k sqft5409 Deerpath Dr, Sheffield Village, OH 44054Off Market
- $583,4003 bd2 ba2.2k sqft5397 Deerpath Dr, Sheffield Village, OH 44054Off Market
- $460,0004 bd3 ba2.9k sqft5376 Hawks Nest Cir, Sheffield Village, OH 44054Sold
Nearby schools
GreatSchools rating
- 5/10Brookside Intermediate SchoolGrades: 3-6Distance: 1.9 mi
- 6/10Brookside Middle SchoolGrades: 7-8Distance: 2 mi
- 5/10Brookside High SchoolGrades: 9-12Distance: 2 mi
Schools provided by the listing agent
- District: Sheffield-Sheffield - 4713
Source: MLS Now. This data may not be complete. We recommend contacting the local school district to confirm school assignments for this home.
Get a cash offer in 3 minutes
Find out how much your home could sell for in as little as 3 minutes with a no-obligation cash offer.
Estimated market value
$465,500
Get a cash offer in 3 minutes
Find out how much your home could sell for in as little as 3 minutes with a no-obligation cash offer.
Estimated market value
$465,500
- Ohio
- Lorain County
- Sheffield
- 44054
- 5403 Deerpath Dr
Nearby cities
Nearby zip codes
Other Sheffield Topics
