Step into this Woodruff plan at Canebrake at Hickory Hills in Old Hickory, TN—designed to grow with you. Whether you're hosting friends or just managing a busy household, the open-concept main level delivers the space and flow you need. The extended kitchen counters and stone gray cabinets add both style and function, while the center island offers a natural hub for meals, homework, or casual conversation. A downstairs bedroom and full bath offer the perfect setup for guests or multi-generational living.
Upstairs, the iron spindle staircase leads to a generous loft—ideal for movie nights, gaming, or simply spreading out. Two secondary bedrooms each include walk-in closets, while the large owner’s suite offers a private escape with its own walk-in closet and spacious bath.
Closed
$477,990
5403 Dunbar Dr Lot 65, Old Hickory, TN 37138
4beds
2,282sqft
Single Family Residence, Residential
Built in 2026
6,316 Square Feet Lot
$473,600 Zestimate®
$209/sqft
$2,665 Estimated rent
Home value
$473,600
Estimated sales range
Not available
$2,665/mo
Zestimate® history
Owner options
List your home for rent
$2,665/mo
Rent Zestimate®
Find your next renter with Zillow Rental Manager. Plus, with online applications, you can quickly screen prospective tenants – for free.
$2,665/mo
Rent Zestimate®
Refinance and save
$3,262/mo
Est. payment
Refinancing to a lower rate could help reduce your monthly payments and save thousands over the life of the loan.
$3,262/mo
Est. payment
Explore your selling options
Work with a Zillow partner agent
Leverage their expertise and Zillow's premium Showcase listings to get your home seen by more buyers.
Get startedList with your own agent
Get your home in front of millions of buyers by listing it on Zillow.
Learn how to do itSell it yourself
Take full control of how buyers see your home on Zillow by listing For Sale by Owner (FSBO).
List your homeWhat's special
Zillow last checked:
Listing updated:
Listed by:
Sarah Mullins 629-276-6276,
Century Communities,
Vallenti (Val) Fernandes 629-265-0269,
Century Communities
Bought with:
Dedra Sledd, 334074
Kerr & Co. Realty
Source: RealTracs MLS as distributed by MLS GRID,MLS#: 3185641
Facts & features
Interior
Bedrooms & bathrooms
- Bedrooms: 4
- Bathrooms: 3
- Full bathrooms: 3
- Main level bedrooms: 1
Bedroom 1
- Features: Suite
- Level: Suite
- Area: 208 Square Feet
- Dimensions: 16x13
Bedroom 2
- Features: Walk-In Closet(s)
- Level: Walk-In Closet(s)
- Area: 165 Square Feet
- Dimensions: 15x11
Bedroom 3
- Features: Walk-In Closet(s)
- Level: Walk-In Closet(s)
- Area: 110 Square Feet
- Dimensions: 10x11
Bedroom 4
- Features: Extra Large Closet
- Level: Extra Large Closet
- Area: 130 Square Feet
- Dimensions: 13x10
Primary bathroom
- Features: Double Vanity
- Level: Double Vanity
Dining room
- Features: Combination
- Level: Combination
- Area: 72 Square Feet
- Dimensions: 8x9
Kitchen
- Area: 121 Square Feet
- Dimensions: 11x11
Living room
- Features: Great Room
- Level: Great Room
- Area: 306 Square Feet
- Dimensions: 18x17
Recreation room
- Features: Second Floor
- Level: Second Floor
- Area: 247 Square Feet
- Dimensions: 19x13
Heating
- Natural Gas
Cooling
- Central Air
Appliances
- Included: Gas Range, Dishwasher, Disposal, Microwave, Stainless Steel Appliance(s)
- Laundry: Electric Dryer Hookup, Washer Hookup
Features
- High Speed Internet, Kitchen Island
- Flooring: Carpet, Tile, Vinyl
- Basement: None
Interior area
- Total structure area: 2,282
- Total interior livable area: 2,282 sqft
- Finished area above ground: 2,282
Property
Parking
- Total spaces: 2
- Parking features: Garage Faces Front
- Attached garage spaces: 2
Features
- Levels: Two
- Stories: 2
- Patio & porch: Patio, Covered
- Exterior features: Smart Lock(s)
- Pool features: Association
Lot
- Size: 6,316 Square Feet
- Dimensions: 6324.99 SF
Details
- Special conditions: Standard
Construction
Type & style
- Home type: SingleFamily
- Architectural style: Traditional
- Property subtype: Single Family Residence, Residential
Materials
- Fiber Cement, Brick
- Roof: Shingle
Condition
- New construction: Yes
- Year built: 2026
Utilities & green energy
- Sewer: Public Sewer
- Water: Public
- Utilities for property: Natural Gas Available, Water Available, Underground Utilities
Green energy
- Energy efficient items: Thermostat
Community & HOA
Community
- Security: Smoke Detector(s)
- Subdivision: Canebrake At Hickory Hills
HOA
- Has HOA: Yes
- Amenities included: Pool, Sidewalks, Underground Utilities
- Services included: Recreation Facilities
- HOA fee: $480 annually
- Second HOA fee: $480 one time
Location
- Region: Old Hickory
Financial & listing details
- Price per square foot: $209/sqft
- Annual tax amount: $2,760
- Date on market: 5/1/2026
- Date available: 03/26/2026
Price history
| Date | Event | Price |
|---|---|---|
| 5/20/2026 | Sold | $477,990$209/sqft |
Source:  RealTracs MLS as distributed by MLS GRID #3185641 Report a problem RealTracs MLS as distributed by MLS GRID #3185641 Report a problem | ||
| 5/1/2026 | Pending sale | $477,990$209/sqft |
Source: RealTracs MLS as distributed by MLS GRID #3185641 Report a problem | ||
| 5/1/2026 | Listing removed | $477,990$209/sqft |
Source: RealTracs MLS as distributed by MLS GRID #3148030 Report a problem | ||
| 4/30/2026 | Price change | $477,990-4.3%$209/sqft |
Source: RealTracs MLS as distributed by MLS GRID #3148030 Report a problem | ||
| 4/29/2026 | Price change | $499,290+4%$219/sqft |
Source: RealTracs MLS as distributed by MLS GRID #3148030 Report a problem | ||
| 4/3/2026 | Pending sale | $479,990$210/sqft |
Source: RealTracs MLS as distributed by MLS GRID #3148030 Report a problem | ||
| 3/12/2026 | Listed for sale | $479,990$210/sqft |
Source: RealTracs MLS as distributed by MLS GRID #3148030 Report a problem | ||
| 3/11/2026 | Listing removed | $479,990$210/sqft |
Source: RealTracs MLS as distributed by MLS GRID #3066583 Report a problem | ||
| 3/4/2026 | Price change | $479,990-2%$210/sqft |
Source: RealTracs MLS as distributed by MLS GRID #3066583 Report a problem | ||
| 12/18/2025 | Listed for sale | $489,990$215/sqft |
Source: RealTracs MLS as distributed by MLS GRID #3066583 Report a problem | ||
Public tax history
Tax history is unavailable.
Neighborhood: 37138
Nearby homes
- $484,9904 bd3 ba2.2k sqft1354 Georgetown Dr LOT 263, Old Hickory, TN 37138Pending

- $489,9904 bd3 ba2.2k sqft1346 Georgetown Dr LOT 256, Old Hickory, TN 37138Pending
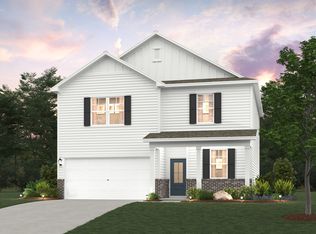
- $504,9903 bd3 ba2.2k sqft1357 Georgetown Dr LOT 251, Old Hickory, TN 37138Pending

- $529,9904 bd3 ba2.5k sqft1353 Georgetown Dr LOT 253, Old Hickory, TN 37138New Construction
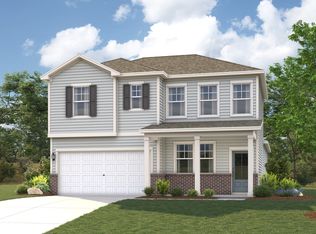
- $492,9903 bd3 ba2.2k sqft1348 Georgetown Dr LOT 257, Old Hickory, TN 37138New Construction
- $530,9904 bd3 ba2.5k sqft1356 Georgetown Dr LOT 264, Old Hickory, TN 37138New Construction
- $474,7004 bd3 ba2.2k sqft5066 Lawler Ln LOT 126, Old Hickory, TN 37138Pending
- $504,9903 bd3 ba2.2k sqft2152 Craven Pl LOT 266, Old Hickory, TN 37138New Construction
Nearby schools
GreatSchools rating
- 7/10Mt. Juliet Elementary SchoolGrades: PK-5Distance: 0.8 mi
- 7/10Mt. Juliet Middle SchoolGrades: 6-8Distance: 3.8 mi
- 9/10Green Hill High SchoolGrades: 9-12Distance: 2.7 mi
Schools provided by the listing agent
- Elementary: Mt. Juliet Elementary
- Middle: Mt. Juliet Middle School
- High: Green Hill High School
Source: RealTracs MLS as distributed by MLS GRID. This data may not be complete. We recommend contacting the local school district to confirm school assignments for this home.
Get a cash offer in 3 minutes
Find out how much your home could sell for in as little as 3 minutes with a no-obligation cash offer.
Estimated market value
$473,600
Get a cash offer in 3 minutes
Find out how much your home could sell for in as little as 3 minutes with a no-obligation cash offer.
Estimated market value
$473,600
- Tennessee
- Wilson County
- Mount Juliet
- 37138
- 5403 Dunbar Dr Lot 65
Nearby cities
Nearby zip codes
Other Mount Juliet Topics
