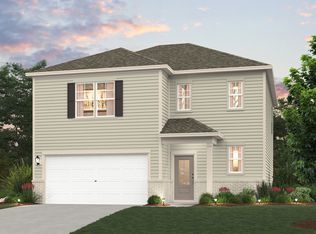
Step into this Woodruff plan at Canebrake at Hickory Hills in Old Hickory, TN—designed to grow with you. Whether you're hosting friends or just managing a busy household, the open-concept main level delivers the space and flow you need. The extended kitchen counters and stone gray cabinets add both style and function, while the center island offers a natural hub for meals, homework, or casual conversation. A downstairs bedroom and full bath offer the perfect setup for guests or multi-generational living.
Upstairs, the iron spindle staircase leads to a generous loft—ideal for movie nights, gaming, or simply spreading out. Two secondary bedrooms each include walk-in closets, while the large owner’s suite offers a private escape with its own walk-in closet and spacious bath.
Under contract - not showing
$489,990
1346 Georgetown Dr Lot 256, Old Hickory, TN 37138
4beds
2,282sqft
:
Get pre-qualified$2,998/mo
Single Family Residence, Residential
Built in 2026
6,751 Square Feet Lot
$-- Zestimate®
$215/sqft
$40/mo HOA
What's special
Center islandGenerous loftExtended kitchen countersStone gray cabinetsOpen-concept main levelIron spindle staircase
- 93 days |
- 7 |
- 1 |
Zillow last checked:
Listing updated:
Listed by:
Melissa Lawrence 629-276-6276,
Century Communities 615-234-6099,
Sarah Mullins 629-276-6276,
Century Communities
Source: RealTracs MLS as distributed by MLS GRID,MLS#: 3181332
Facts & features
Interior
Bedrooms & bathrooms
- Bedrooms: 4
- Bathrooms: 3
- Full bathrooms: 3
- Main level bedrooms: 1
Bedroom 1
- Features: Suite
- Level: Suite
- Area: 208 Square Feet
- Dimensions: 16x13
Bedroom 2
- Features: Walk-In Closet(s)
- Level: Walk-In Closet(s)
- Area: 165 Square Feet
- Dimensions: 15x11
Bedroom 3
- Features: Walk-In Closet(s)
- Level: Walk-In Closet(s)
- Area: 110 Square Feet
- Dimensions: 10x11
Bedroom 4
- Features: Extra Large Closet
- Level: Extra Large Closet
- Area: 130 Square Feet
- Dimensions: 13x10
Primary bathroom
- Features: Double Vanity
- Level: Double Vanity
Dining room
- Features: Combination
- Level: Combination
- Area: 72 Square Feet
- Dimensions: 8x9
Kitchen
- Area: 121 Square Feet
- Dimensions: 11x11
Living room
- Features: Great Room
- Level: Great Room
- Area: 306 Square Feet
- Dimensions: 18x17
Recreation room
- Features: Second Floor
- Level: Second Floor
- Area: 247 Square Feet
- Dimensions: 19x13
Heating
- Natural Gas
Cooling
- Central Air
Appliances
- Included: Gas Range, Dishwasher, Disposal, Microwave, Stainless Steel Appliance(s)
- Laundry: Electric Dryer Hookup, Washer Hookup
Features
- High Speed Internet, Kitchen Island
- Flooring: Carpet, Tile, Vinyl
- Basement: None
- Number of fireplaces: 1
- Fireplace features: Electric
Interior area
- Total structure area: 2,282
- Total interior livable area: 2,282 sqft
- Finished area above ground: 2,282
Property
Parking
- Total spaces: 2
- Parking features: Garage Faces Front
- Attached garage spaces: 2
Features
- Levels: Two
- Stories: 2
- Patio & porch: Patio, Covered
- Exterior features: Smart Lock(s)
- Pool features: Association
Lot
- Size: 6,751 Square Feet
Details
- Special conditions: Standard
Construction
Type & style
- Home type: SingleFamily
- Architectural style: Traditional
- Property subtype: Single Family Residence, Residential
Materials
- Fiber Cement, Brick
- Roof: Shingle
Condition
- New construction: Yes
- Year built: 2026
Utilities & green energy
- Sewer: Public Sewer
- Water: Public
- Utilities for property: Natural Gas Available, Water Available, Underground Utilities
Green energy
- Energy efficient items: Thermostat
Community & HOA
Community
- Security: Smoke Detector(s)
- Subdivision: Canebrake At Hickory Hills
HOA
- Has HOA: Yes
- Amenities included: Pool, Sidewalks, Underground Utilities
- Services included: Recreation Facilities
- HOA fee: $480 annually
- Second HOA fee: $480 one time
Location
- Region: Old Hickory
Financial & listing details
- Price per square foot: $215/sqft
- Annual tax amount: $2,760
- Date on market: 4/23/2026
- Date available: 11/26/2026
Estimated market value
Not available
Estimated sales range
Not available
Not available
Price history
| Date | Event | Price |
|---|---|---|
| 6/12/2026 | Pending sale | $489,990$215/sqft |
Source:  RealTracs MLS as distributed by MLS GRID #3181332 Report a problem RealTracs MLS as distributed by MLS GRID #3181332 Report a problem | ||
| 4/23/2026 | Listed for sale | $489,990$215/sqft |
Source: RealTracs MLS as distributed by MLS GRID #3181332 Report a problem | ||
Public tax history
Tax history is unavailable.
Monthly payment
Est. payment
Payment breakdown
Explore the cost of this home by adjusting the details. Changes won't be saved.Climate risks
Neighborhood: 37138
Nearby schools
GreatSchools rating
- 7/10Mt. Juliet Elementary SchoolGrades: PK-5Distance: 0.8 mi
- 7/10Mt. Juliet Middle SchoolGrades: 6-8Distance: 3.8 mi
- 9/10Green Hill High SchoolGrades: 9-12Distance: 2.7 mi
Schools provided by the listing agent
- Elementary: Mt. Juliet Elementary
- Middle: Mt. Juliet Middle School
- High: Green Hill High School
Source: RealTracs MLS as distributed by MLS GRID. This data may not be complete. We recommend contacting the local school district to confirm school assignments for this home.
- $477,9904 bd3 ba2.2k sqft5403 Dunbar Dr LOT 65, Old Hickory, TN 37138Sold
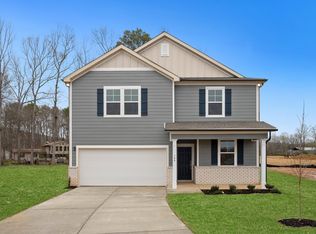
- $484,9904 bd3 ba2.2k sqft1354 Georgetown Dr LOT 263, Old Hickory, TN 37138Pending

- $504,9903 bd3 ba2.2k sqft1357 Georgetown Dr LOT 251, Old Hickory, TN 37138Pending

- $529,9904 bd3 ba2.5k sqft1353 Georgetown Dr LOT 253, Old Hickory, TN 37138New Construction
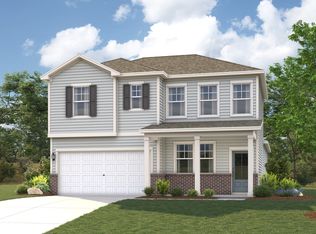
- $492,9903 bd3 ba2.2k sqft1348 Georgetown Dr LOT 257, Old Hickory, TN 37138New Construction
- $530,9904 bd3 ba2.5k sqft1356 Georgetown Dr LOT 264, Old Hickory, TN 37138New Construction
- $474,7004 bd3 ba2.2k sqft5066 Lawler Ln LOT 126, Old Hickory, TN 37138New Construction
- $504,9903 bd3 ba2.2k sqft2152 Craven Pl LOT 266, Old Hickory, TN 37138New Construction
A local agent can set up tours, give advice and negotiate with sellers.
A local lender can help you make sure your offer is ready when you are.
Similar homes
- $483,9904 bd3 ba2.2k sqft2153 Craven Pl Lot 260, Old Hickory, TN 37138New Construction
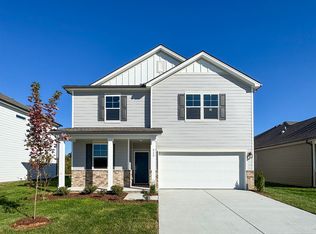
 MLS ID #3288389, Sarah Mullins. RealTracs MLS as distributed by MLS GRID
 - $474,7004 bd3 ba2.2k sqft5066 Lawler Ln Lot 126, Old Hickory, TN 37138New Construction
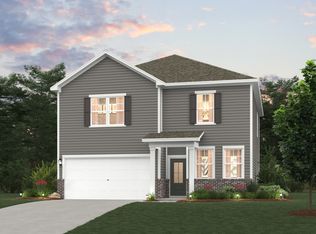 MLS ID #3245052, Melissa Lawrence. RealTracs MLS as distributed by MLS GRID
 - $514,9904 bd3 ba2.4k sqft2151 Craven Pl Lot 259, Old Hickory, TN 37138New Construction
 MLS ID #3261477, Melissa Lawrence. RealTracs MLS as distributed by MLS GRID
 - from $440,9903 bd3 ba1.9k sqftChastain Plan, Canebrake at Hickory Hills, Old Hickory, TN 37138New Construction
 Century Communities
 - $474,7004 bd3 ba2.2k sqft5066 Lawler Lane Old, Hickory, TN 37138New ConstructionCentury Communities
- from $485,9903 bd3 ba2.4k sqftAtlas Plan, Canebrake at Hickory Hills, Old Hickory, TN 37138New ConstructionCentury Communities
- $528,9904 bd3 ba2.4k sqft1344 Georgetown Dr Lot 255, Old Hickory, TN 37138New ConstructionMLS ID #3253434, Sarah Mullins. RealTracs MLS as distributed by MLS GRID
- from $470,9903 bd3 ba2.2k sqftWoodruff Plan, Canebrake at Hickory Hills, Old Hickory, TN 37138New ConstructionCentury Communities
- $489,9904 bd3 ba2.4k sqft140 Hazel Mae Way Lot 24, Smyrna, TN 37167New ConstructionRealTracs MLS as distributed by MLS GRID
- $514,9904 bd3 ba2.4k sqft2151 Craven Place Old, Hickory, TN 37138New ConstructionCentury Communities
- $449,9903 bd3 ba1.9k sqft5064 Lawler Lane Old, Hickory, TN 37138New ConstructionCentury Communities
- $469,9904 bd3 ba2.4k sqft209 Harper Grace Ct Lot 3, Smyrna, TN 37167New ConstructionMLS ID #3254899, Elisa Cohoon. RealTracs MLS as distributed by MLS GRID
- $528,9904 bd3 ba2.4k sqft1344 Georgetown Dr, Old Hickory, TN 37138New ConstructionCentury Communities
- $449,9904 bd3 ba2.4k sqft125 Hazel Mae Way Lot 22, Smyrna, TN 37167New ConstructionRealTracs MLS as distributed by MLS GRID
- $441,0904 bd3 ba1.9k sqft1786 Flora Grv, Hermitage, TN 37076New ConstructionMeritage Homes
- $509,9904 bd3 ba2.6k sqft822 Molly Ln Lot 37, Mount Juliet, TN 37122New ConstructionMLS ID #3305457, Leigh Dyer. RealTracs MLS as distributed by MLS GRID
- $426,2903 bd3 ba1.7k sqft1788 Flora Grv, Hermitage, TN 37076New ConstructionMeritage Homes
- $424,2403 bd3 ba1.7k sqft1778 Flora Grv, Hermitage, TN 37076New ConstructionMeritage Homes
- $407,2903 bd3 ba1.5k sqft2111 Craven Pl, Hermitage, TN 37076New ConstructionMeritage Homes
- $489,9003 bd3 ba2.2k sqft513 Forsberg Ct, Lebanon, TN 37087For SaleMLS ID #3299404, Ahmad Swade. RealTracs MLS as distributed by MLS GRID
