Skip main navigation
Off market
  • $304,200

    5403 N 32nd St, Lincoln, NE 68504

    4beds
    1,206sqft
    Townhouse
    Built in 2009
    -- sqft lot
    $304,200 Zestimate®
    $252/sqft
    $1,735 Estimated rent

    Home value

    $304,200

    $289,000 - $319,000

    $1,735/mo

    Zestimate® history
    Loading
    Loading...

    Owner options

    List your home for rent

    $1,735/mo

    Rent Zestimate®

    Find your next renter with Zillow Rental Manager. Plus, with online applications, you can quickly screen prospective tenants – for free.

    Learn more

    $1,735/mo

    Rent Zestimate®

    Refinance and save

    $2,000/mo

    Est. payment

    Refinancing to a lower rate could help reduce your monthly payments and save thousands over the life of the loan.

    See today's rates

    $2,000/mo

    Est. payment

    Explore your selling options

    Work with a Zillow partner agent

    Leverage their expertise and Zillow's premium Showcase listings to get your home seen by more buyers.

    Get started

    List with your own agent

    Get your home in front of millions of buyers by listing it on Zillow.

    Learn how to do it

    Sell it yourself

    Take full control of how buyers see your home on Zillow by listing For Sale by Owner (FSBO).

    List your home

    What's special

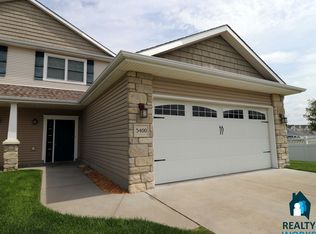
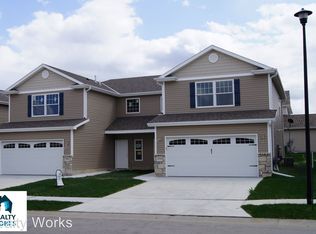
    Get 1/2 off your 1st month's rent! *Some restrictions apply. Ask your Leasing Agent for more information. (Valid from 11/28/2023 till 01/31/2024) Welcome to 5403 North 32nd Street! This ranch-style townhome features 4 bedrooms and 3 bathrooms across over 2,005 square feet of finished living space. The main level features finishes like beautiful wood flooring and vaulted ceilings. Both the front door and the 2-stall attached garage open into an entryway with a coat closet, as well as a mud/laundry room, equipped with side-by-side washer and dryer hookups. Just off of the entryway is the primary suite. The spacious bedroom has private access to a 3/4 bathroom, as well as a large walk-in closet. The open-concept living area begins with the kitchen. The beautiful space has ample cabinet and counter space, including a wrap-around counter with an elevated island, providing space for bar stools. The kitchen is also equipped with full-size appliances, including a mounted microwave and a dishwasher. On the other side of the kitchen is the dining area, followed by the spacious living room. The living room has a large picture window allowing for natural lighting throughout, as well as a door leading to the private patio. Opening off the side of the living room is a full bathroom, which sits adjacent to the 2nd bedroom, which has a double-door closet, setup with built-in shelving. Access to the basement is found off of the entryway. Downstairs in the finished basement is a large family room. Lining the family room are a 3/4 bathroom and two additional bedrooms, each with large daylight egress windows, making these rooms feel like anything but basement bedrooms! The 3rd bedroom includes a large double-door closet with built-in shelving, while the 4th features a huge walk-in closet. Also located downstairs are 2 unfinished storage rooms, providing an abundance of additional storage options! Room Dimensions Living Room (14.5'x16') Dining Area (13.5'x10.5') Primary Bedroom (11'x12.5') Bedroom 2 (10'x12') Bedroom 3 (11.5'x13.5') Bedroom 4 (10.5'x11.5') Family Room (13'x26') 5402 N 32nd is conveniently located on the north side of town, near 27th and Superior Streets. Tucked back in the King Ridge Neighborhood, you'll enjoy the benefits of quiet living as well as convenient access to options for grocery stores, shopping, and entertainment. Mere minutes away are Sam's Club, Walmart, HyVee, and Super Saver, and the Lincoln Crossing Shopping Center. I-80 is only a quick trip down the road, making your commute out of town easier, and the proximity to other major roads means downtown and other parts of the city are easily accessible. With Campbell Elementary, Dawes Middle, and North Star High Schools all just minutes away, this location is perfect for a family with kids of any age! Contact a member of our Leasing Team today to schedule your in-person tour. Photos and videos are deemed accurate for the floorplan, but may not represent the exact unit. There may be differences in finishes, flooring, and/or layout. We encourage you to schedule a professional showing prior to leasing. UTILITIES: Electricity, Gas, Water, Sewer, $85 Association Dues (Covers Lawn Care, Snow Removal, and Refuse) LEASE TERMS: 5-7 Months PET POLICY: Non-aggressive breeds only. 70lb weight limit. Upon approval, a one-time, $250 non-refundable pet fee is required. A complete profile through PetScreening.com will be required for each animal along with a current City of Lincoln license #. Pet rent is $50/mo per pet (limit 2).

    This property is off market, which means it's not currently listed for sale or rent on Zillow. This may be different from what's available on other websites or public sources.
    Zillow last checked:

    Listing updated:

    Source: Zillow Rentals

    Facts & features

    Interior

    Bedrooms & bathrooms
    • Bedrooms: 4
    • Bathrooms: 3
    • Full bathrooms: 3
    Rooms
    • Room types: []
    Cooling
    • Central Air, Ceiling Fan
    Appliances
    • Included: Dishwasher
    • Laundry: Hookups
    Features
    • Ceiling Fan(s), Large Closets, Storage, WD Hookup
    • Flooring: Hardwood
    • Has basement: Yes
    Interior area
    • Total interior livable area: 1,206 sqft

    Property

    Parking
    • Parking features: Attached
    • Has attached garage: Yes
    • Details: Contact manager
    Features
    • Patio & porch: Patio
    • Exterior features: Primary Bed w/Ensuite Bath
    Details
    • Parcel number: 1706104033000

    Construction

    Type & style
    • Home type: Townhouse
    • Property subtype: Townhouse
    Condition
    • Year built: 2009
    • Major remodel year: 2009

    Community & HOA

    Community
    • Deposit fee: $1,450
    Location
    • Region: Lincoln

    Financial & listing details

    • Price per square foot: $252/sqft
    • Tax assessed value: $293,100
    • Annual tax amount: $3,766
    • Date on market: 10/16/2023
    • Lease term: 1 Year

    Price history

    DateEventPrice
    10/14/2024Listing removed$1,649$1/sqft
    Source: Zillow Rentals Report a problem
    12/5/2023Listing removed--
    Source: Zillow Rentals Report a problem
    12/4/2023Price change$1,649-0.6%$1/sqft
    Source: Zillow Rentals Report a problem
    11/27/2023Price change$1,659-1.2%$1/sqft
    Source: Zillow Rentals Report a problem
    11/20/2023Price change$1,679-1.2%$1/sqft
    Source: Zillow Rentals Report a problem
    11/13/2023Price change$1,699-3.4%$1/sqft
    Source: Zillow Rentals Report a problem
    11/7/2023Listed for rent$1,759-3.8%$1/sqft
    Source: Zillow Rentals Report a problem
    10/25/2023Listing removed--
    Source: Zillow Rentals Report a problem
    10/16/2023Price change$1,829+2.2%$2/sqft
    Source: Zillow Rentals Report a problem
    10/9/2023Price change$1,789-2.7%$1/sqft
    Source: Zillow Rentals Report a problem
    10/2/2023Price change$1,839-0.5%$2/sqft
    Source: Zillow Rentals Report a problem
    9/25/2023Price change$1,849-1.1%$2/sqft
    Source: Zillow Rentals Report a problem
    9/18/2023Price change$1,869+0.5%$2/sqft
    Source: Zillow Rentals Report a problem
    9/11/2023Price change$1,859-2.1%$2/sqft
    Source: Zillow Rentals Report a problem
    9/7/2023Price change$1,899+3.3%$2/sqft
    Source: Zillow Rentals Report a problem
    8/28/2023Price change$1,839-3.2%$2/sqft
    Source: Zillow Rentals Report a problem
    7/25/2023Listed for rent$1,899+40.8%$2/sqft
    Source: Zillow Rentals Report a problem
    10/30/2019Listing removed$1,349$1/sqft
    Source: Zillow Rental Manager Report a problem
    10/29/2019Price change$1,349-3.6%$1/sqft
    Source: Zillow Rental Manager Report a problem
    10/11/2019Listed for rent$1,399$1/sqft
    Source: Zillow Rental Manager Report a problem

    Public tax history

    YearProperty taxesTax assessment
    2025$3,766 +7.5%$293,100 +15.6%
    2024$3,505 -17.5%$253,600
    2023$4,250 -0.7%$253,600 +17.8%
    2022$4,279 -0.2%$215,200
    2021$4,289 +27%$215,200 +21.7%
    2020$3,378 -5.2%$176,800
    2019$3,563 +3.8%$176,800 +3.3%
    2018$3,432 +4.5%$171,100
    2017$3,284 -0.8%$171,100 +0.6%
    2016$3,310 $170,000
    2015$3,310 +0.7%$170,000 +16%
    2014$3,288 +15.3%$146,600
    2013$2,851 $146,600
    2012-- $146,600 -7%
    2011-- $157,600 +11.4%
    2010-- $141,500 +1089.1%
    2009-- $11,900 -4.8%
    2008-- $12,500
    2007-- $12,500 -54.6%
    2006-- $27,524
    Find assessor info on the county website

    Neighborhood: 68504

    Nearby schools

    GreatSchools rating
    Get pre-qualified for a loan
    At Zillow Home Loans, we can pre-qualify you in as little as 5 minutes with no impact to your credit score.

    An equal housing lender. NMLS #10287.

    Sell for more on Zillow
    Get a Zillow Showcase℠ listing at no additional cost and you could sell for .
    $304,200
    2% more
    +$6,084
    With Zillow Showcase(estimated)
    $310,284