Skip main navigation
Sold for $620,000
  • $620,000

    5403 Shoshone Street, Denver, CO 80221

    5beds
    2,000sqft
    Single Family Residence
    Built in 1964
    8,250 Square Feet Lot
    $607,200 Zestimate®
    $310/sqft
    $3,144 Estimated rent

    Home value

    $607,200

    $571,000 - $650,000

    $3,144/mo

    Zestimate® history
    Loading
    Loading...

    Owner options

    List your home for rent

    $3,144/mo

    Rent Zestimate®

    Find your next renter with Zillow Rental Manager. Plus, with online applications, you can quickly screen prospective tenants – for free.

    Learn more

    $3,144/mo

    Rent Zestimate®

    Refinance and save

    $3,640/mo

    Est. payment

    Refinancing to a lower rate could help reduce your monthly payments and save thousands over the life of the loan.

    See today's rates

    $3,640/mo

    Est. payment

    Explore your selling options

    Work with a Zillow partner agent

    Leverage their expertise and Zillow's premium Showcase listings to get your home seen by more buyers.

    Get started

    List with your own agent

    Get your home in front of millions of buyers by listing it on Zillow.

    Learn how to do it

    Sell it yourself

    Take full control of how buyers see your home on Zillow by listing For Sale by Owner (FSBO).

    List your home

    What's special

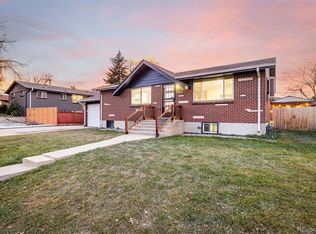
    Beautifully updated and on a generous corner lot, this 5-bedroom, 3-bath residence in Denver’s desirable Berkley neighborhood is ready to impress! A wide front porch welcomes you into the bright, 2,000 sq ft interior, featuring an open-concept layout with wood-style flooring, recessed lighting, refined millwork, and soothing neutral hues. Seamlessly flowing from the living and dining areas, your entertainer’s kitchen shines with a pendant-lit waterfall island, abundant cabinetry, and stainless steel appliances. On the main level, two comfortable bedrooms each enjoy access to stylishly appointed baths. The walkout basement offers a relaxing family room and three additional retreats. Glass sliders open to an expansive concrete patio, ideal for weekend BBQs and outdoor activities. A fenced upper yard shaded by mature trees creates an inviting escape for conversation and cocktails. With laundry hookups, an attached one-car garage, RV parking, and dual driveways, this home combines convenience with serenity. With its proximity to I-25, I-70, public transit, parks, schools, and restaurants, you’re also just a short drive from all downtown Denver offers. Come see where your next chapter could unfold!

    Zillow last checked:

    Listing updated:

    Listed by:

    Jose "Pepe" Laguna 303-435-1536 JLagunaRealEstate@yahoo.com,

    HomeSmart

    Bought with:

    Jenna Wright, 100067114

    West and Main Homes Inc

    Source: REcolorado as distributed by MLS GRID,MLS#: 1944669MLS Logo

    Facts & features

    Interior

    Bedrooms & bathrooms
    • Bedrooms: 5
    • Bathrooms: 3
    • Full bathrooms: 1
    • 3/4 bathrooms: 2
    • Main level bathrooms: 2
    • Main level bedrooms: 2
    Bedroom
    • Description: Walk In Closet!
    • Level: Main
    Bedroom
    • Level: Main
    Bedroom
    • Features: Primary Suite
    • Level: Basement
    Bedroom
    • Level: Basement
    Bedroom
    • Level: Basement
    Bathroom
    • Features: Primary Suite
    • Level: Main
    Bathroom
    • Features: En Suite Bathroom
    • Level: Main
    Bathroom
    • Features: Primary Suite
    • Level: Basement
    Heating
    • Forced Air
    Cooling
    • Central Air
    Appliances
    • Included: Dishwasher, Disposal, Oven, Range, Range Hood, Refrigerator
    Features
    • Eat-in Kitchen, Kitchen Island, Open Floorplan, Primary Suite, Quartz Counters, Smoke Free, Walk-In Closet(s)
    • Flooring: Carpet, Laminate, Tile, Wood
    • Windows: Double Pane Windows
    • Basement: Exterior Entry,Finished,Full,Walk-Out Access
    • Common walls with other units/homes: No Common Walls
    Interior area
    • Total structure area: 2,000
    • Total interior livable area: 2,000 sqft
    • Finished area above ground: 1,000
    • Finished area below ground: 1,000

    Property

    Parking
    • Total spaces: 13
    • Parking features: Garage - Attached
    • Attached garage spaces: 1
    • Details: Off Street Spaces: 8, RV Spaces: 4
    Features
    • Levels: One
    • Stories: 1
    • Exterior features: Barbecue, Private Yard
    • Fencing: Full
    Lot
    • Size: 8,250 sqft
    • Features: Corner Lot, Many Trees, Sprinklers In Front
    Details
    • Parcel number: R0104228
    • Zoning: R-1-C
    • Special conditions: Standard

    Construction

    Type & style
    • Home type: SingleFamily
    • Architectural style: A-Frame
    • Property subtype: Single Family Residence
    Materials
    • Brick, Cement Siding, Frame
    • Roof: Composition
    Condition
    • Updated/Remodeled
    • Year built: 1964

    Utilities & green energy

    • Sewer: Public Sewer

    Community & neighborhood

    Security
    • Security features: Carbon Monoxide Detector(s), Smoke Detector(s)
    Location
    • Region: Denver
    • Subdivision: Carol Sue Heights

    Other

    Other facts
    • Listing terms: Cash,Conventional,VA Loan
    • Ownership: Agent Owner
    • Road surface type: Paved

    Price history

    DateEventPrice
    12/4/2025Sold$620,000+0%$310/sqft
    Source: REcolorado as distributed by MLS GRID #1944669 Report a problem
    11/7/2025Pending sale$619,900$310/sqft
    Source: REcolorado as distributed by MLS GRID #1944669 Report a problem
    10/25/2025Listed for sale$619,900+66.6%$310/sqft
    Source: REcolorado as distributed by MLS GRID #1944669 Report a problem
    9/12/2025Sold$372,000-0.8%$186/sqft
    Source: Public Record Report a problem
    8/25/2025Pending sale$375,000$188/sqft
    Source: REcolorado as distributed by MLS GRID #7146026 Report a problem
    8/22/2025Listed for sale$375,000+134.4%$188/sqft
    Source: REcolorado as distributed by MLS GRID #7146026 Report a problem
    10/8/2008Sold$160,000$80/sqft
    Source: Public Record Report a problem

    Public tax history

    YearProperty taxesTax assessment
    2025$3,456 +0.4%$36,690 +8%
    2024$3,443 -7.3%$33,960
    2023$3,713 -2.3%$33,960 +10.9%
    2022$3,800 $30,630 -2.8%
    2021-- $31,510 +27.2%
    2020$3,045 $24,780 -0.2%
    2019$3,045 +27.8%$24,840 +28.8%
    2018$2,382 $19,280
    2017$2,382 $19,280 +32.9%
    2016-- $14,510
    2015$1,671 $14,510 +6.8%
    2014-- $13,580
    2013-- $13,580 -3.7%
    2012-- $14,100
    2011-- $14,100 +0.1%
    2010-- $14,090
    2009-- $14,090 +84.2%
    2008-- $7,650 -50%
    2007-- $15,300 +0.4%
    2006-- $15,240
    2005-- $15,240 +7.5%
    2004-- $14,180
    2003$1,365 +25.8%$14,180 +6.9%
    2002$1,085 +3.1%$13,270 +13%
    2001$1,052 $11,740
    2000-- $11,740

    Find assessor info on the county website

    Neighborhood: Berkley

    Nearby schools

    GreatSchools rating
    Schools provided by the listing agent
    • Elementary: Hodgkins
    • Middle: Colorado Sports Leadership Academy
    • High: Westminster
    • District: Westminster Public Schools

    Source: REcolorado as distributed by MLS GRID. This data may not be complete. We recommend contacting the local school district to confirm school assignments for this home.

    Get a cash offer in 3 minutes
    Find out how much your home could sell for in as little as 3 minutes with a no-obligation cash offer.
    Estimated market value
    $607,200
    Get a cash offer in 3 minutes
    Find out how much your home could sell for in as little as 3 minutes with a no-obligation cash offer.
    Estimated market value
    $607,200