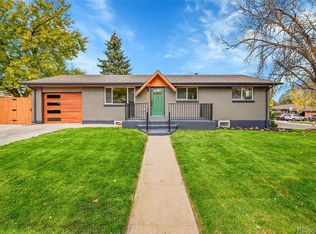
Discover versatility and opportunity at 5413 Shoshone Street. This property offers a well-maintained 5-bed, 2-bath main home plus a brand-new, fully built 1-bed, 1-bath ADU perfect for multigenerational living, rental income, or a private guest suite.
The main home features a comfortable and functional layout with bright living spaces, an updated kitchen, and generously sized bedrooms. The newly constructed ADU adds exceptional value with modern finishes, its own private entrance, full kitchen, and a spacious bedroom and bath.
Whether you’re an investor, owner-occupant, or someone looking for extra space and flexibility, this property checks every box. Conveniently located near parks, shops, and major commuter routes, it offers both comfort and long-term potential.
A rare find with built-in income opportunities, don’t miss your chance to make 5413 Shoshone yours.
Sold for $600,000
$600,000
5413 Shoshone Street, Denver, CO 80221
6beds
1,998sqft
Single Family Residence
Built in 1964
7,700 Square Feet Lot
$581,100 Zestimate®
$300/sqft
$3,443 Estimated rent
Home value
$581,100
$535,000 - $628,000
$3,443/mo
Zestimate® history
Owner options
List your home for rent
$3,443/mo
Rent Zestimate®
Find your next renter with Zillow Rental Manager. Plus, with online applications, you can quickly screen prospective tenants – for free.
$3,443/mo
Rent Zestimate®
Refinance and save
$3,840/mo
Est. payment
Refinancing to a lower rate could help reduce your monthly payments and save thousands over the life of the loan.
$3,840/mo
Est. payment
Explore your selling options
Work with a Zillow partner agent
Leverage their expertise and Zillow's premium Showcase listings to get your home seen by more buyers.
Get startedList with your own agent
Get your home in front of millions of buyers by listing it on Zillow.
Learn how to do itSell it yourself
Take full control of how buyers see your home on Zillow by listing For Sale by Owner (FSBO).
List your homeWhat's special
Modern finishesGenerously sized bedroomsUpdated kitchenBright living spaces
Zillow last checked:
Listing updated:
Listed by:
Prosper Loza prosper.loza@engelvoelkers.com,
Engel & Volkers Denver,
Robert Tait 303-888-0194,
Engel & Volkers Denver
Bought with:
Gabriell Carney
eXp Realty, LLC
Source: REcolorado as distributed by MLS GRID,MLS#: 5229231
Facts & features
Interior
Bedrooms & bathrooms
- Bedrooms: 6
- Bathrooms: 3
- Full bathrooms: 1
- 3/4 bathrooms: 2
- Main level bathrooms: 2
- Main level bedrooms: 4
Bedroom
- Description: Wood-Look Flooring
- Features: Primary Suite
- Level: Main
Bedroom
- Description: Wood-Look Flooring
- Features: Primary Suite
- Level: Main
Bedroom
- Description: Wood-Look Flooring
- Level: Main
Bedroom
- Description: Wood-Look Flooring
- Level: Basement
Bedroom
- Description: Wood-Look Flooring
- Level: Basement
Bedroom
- Features: Primary Suite
- Level: Main
Bathroom
- Description: Shower & Tub Combo
- Level: Main
Bathroom
- Description: Step-In Shower
- Level: Basement
Bathroom
- Description: Step-In Shower
- Level: Main
Dining room
- Description: Dining In Lr
- Level: Main
Dining room
- Description: Dining In Lr
- Level: Main
Family room
- Description: In Basement
- Level: Basement
Kitchen
- Description: Granite Counters
- Level: Main
Kitchen
- Description: Farmhouse Sink
- Level: Main
Laundry
- Description: Laundry Area
- Level: Basement
Living room
- Description: Recessed Lighting
- Level: Main
Living room
- Description: Neutral Palette
- Level: Main
Heating
- Forced Air
Cooling
- Evaporative Cooling
Appliances
- Included: Dishwasher, Disposal, Microwave, Range
- Laundry: In Unit
Features
- Built-in Features, Granite Counters, High Speed Internet
- Flooring: Carpet, Tile, Vinyl
- Windows: Double Pane Windows
- Basement: Unfinished
Interior area
- Total structure area: 1,998
- Total interior livable area: 1,998 sqft
- Finished area above ground: 999
- Finished area below ground: 0
Property
Parking
- Total spaces: 2
- Parking features: Garage - Attached
- Attached garage spaces: 2
Features
- Levels: One
- Stories: 1
- Exterior features: Private Yard, Rain Gutters
- Fencing: Full
Lot
- Size: 7,700 Square Feet
- Features: Level
- Residential vegetation: Grassed
Details
- Parcel number: R0104229
- Zoning: R-1-C
- Special conditions: Standard
Construction
Type & style
- Home type: SingleFamily
- Architectural style: Traditional
- Property subtype: Single Family Residence
Materials
- Brick, Frame, Wood Siding
- Roof: Composition
Condition
- Year built: 1964
Utilities & green energy
- Sewer: Public Sewer
- Water: Public
- Utilities for property: Cable Available, Internet Access (Wired), Natural Gas Available, Phone Available
Community & HOA
Community
- Security: Smoke Detector(s)
- Subdivision: Carol Sue Heights
HOA
- Has HOA: No
Location
- Region: Denver
Financial & listing details
- Price per square foot: $300/sqft
- Tax assessed value: $482,000
- Annual tax amount: $3,293
- Date on market: 12/12/2025
- Listing terms: Cash,Conventional,FHA,VA Loan
- Exclusions: Sellers Personal Property
- Ownership: Individual
- Electric utility on property: Yes
- Road surface type: Paved
Price history
| Date | Event | Price |
|---|---|---|
| 12/29/2025 | Sold | $600,000$300/sqft |
Source:  REcolorado as distributed by MLS GRID #5229231 Report a problem REcolorado as distributed by MLS GRID #5229231 Report a problem | ||
| 12/15/2025 | Pending sale | $600,000$300/sqft |
Source: REcolorado as distributed by MLS GRID #5229231 Report a problem | ||
| 12/12/2025 | Listed for sale | $600,000$300/sqft |
Source: REcolorado as distributed by MLS GRID #5229231 Report a problem | ||
Public tax history
| Year | Property taxes | Tax assessment |
|---|---|---|
| 2025 | $3,293 +0.4% | $30,130 -7.4% |
| 2024 | $3,280 -0.3% | $32,540 |
| 2023 | $3,289 -2.3% | $32,540 +19.9% |
| 2022 | $3,366 | $27,130 -2.8% |
| 2021 | -- | $27,910 +21.3% |
| 2020 | $2,829 | $23,010 -0.3% |
| 2019 | $2,829 +13.6% | $23,070 +14.5% |
| 2018 | $2,490 | $20,150 |
| 2017 | $2,490 | $20,150 +42.3% |
| 2016 | -- | $14,160 |
| 2015 | $1,630 | $14,160 +13.7% |
| 2014 | -- | $12,450 |
| 2013 | -- | $12,450 -2.2% |
| 2012 | -- | $12,730 |
| 2011 | -- | $12,730 -1.1% |
| 2010 | -- | $12,870 |
| 2009 | -- | $12,870 -5.9% |
| 2008 | -- | $13,680 |
| 2007 | -- | $13,680 +0.5% |
| 2006 | -- | $13,610 |
| 2005 | -- | $13,610 +7.7% |
| 2004 | -- | $12,640 |
| 2003 | $1,214 +25.8% | $12,640 +7% |
| 2002 | $965 +2.4% | $11,810 +12.3% |
| 2001 | $943 | $10,520 |
| 2000 | -- | $10,520 |
Find assessor info on the county website
Neighborhood: Berkley
Nearby homes
- $485,2003 bd2 ba1.1k sqft5423 Shoshone St, Denver, CO 80221Off Market
- $620,0005 bd3 ba2k sqft5403 Shoshone St, Denver, CO 80221Sold
- $506,8003 bd2 ba1.3k sqft5414 Tejon St, Denver, CO 80221Off Market
- $424,0003 bd1 ba984 sqft5433 Shoshone St, Denver, CO 80221Off Market
- $591,8005 bd2 ba2.3k sqft5424 Tejon St, Denver, CO 80221Off Market
- $424,2003 bd1 ba988 sqft5422 Shoshone St, Denver, CO 80221Off Market
- $466,1003 bd2 ba1.9k sqft5404 Tejon St, Denver, CO 80221Off Market
- $401,6005 bd2 ba2.4k sqft5412 Shoshone St, Denver, CO 80221Off Market
Nearby schools
GreatSchools rating
- 1/10Josephine Hodgkins Leadership AcademyGrades: PK-8Distance: 2 mi
- 2/10Westminster High SchoolGrades: 9-12Distance: 2.5 mi
Schools provided by the listing agent
- Elementary: Hodgkins
- Middle: Colorado Sports Leadership Academy
- High: Westminster
- District: Westminster Public Schools
Source: REcolorado as distributed by MLS GRID. This data may not be complete. We recommend contacting the local school district to confirm school assignments for this home.
Get a cash offer in 3 minutes
Find out how much your home could sell for in as little as 3 minutes with a no-obligation cash offer.
Estimated market value
$581,100
Get a cash offer in 3 minutes
Find out how much your home could sell for in as little as 3 minutes with a no-obligation cash offer.
Estimated market value
$581,100
- Colorado
- Adams County
- Denver
- 80221
- Berkley
- 5413 Shoshone Street
