Westin Homes NEW Construction (Archer III, Elevation AN) CURRENTLY BEING BUILT. This two-story home features 4 bedrooms and 3.5 bathrooms, with an island kitchen that opens to the dining room and family room. A first-floor study offers an ideal space for work or quiet retreat while the secondary bedroom suite offers space for guests. The primary suite includes dual walk-in closets, while the second floor boasts two additional bedrooms along with game room and media room. A covered patio and an attached 3-car tandem garage complete this home. Nestled in Brookewater, Rosenberg’s newest master-planned community, residents will enjoy a blend of modern living and small-town charm. Planned amenities include a resort-style pool, scenic lakes, over 200 acres of parks, walking trails, and playgrounds. Visit the Westin Homes sales office to explore life at Brookewater!
New construction
$626,618
5403 Silk Petal Dr, Rosenberg, TX 77471
4beds
3,400sqft
Single Family Residence
Built in 2027
9,064 Square Feet Lot
$-- Zestimate®
$184/sqft
$100/mo HOA
What's special
Covered patioGame roomMedia room
- 2 hours
- 5
- 0
Zillow last checked:
Listing updated:
Listed by:
Tammy Fruge 281-674-9552,
Westin Homes
Source: HAR,MLS#: 38563632
Facts & features
Interior
Bedrooms & bathrooms
- Bedrooms: 4
- Bathrooms: 4
- Full bathrooms: 3
- 1/2 bathrooms: 1
Primary bedroom
- Level: First
- Area: 195
- Dimensions: 13x15
Bedroom
- Level: Second
- Area: 144
- Dimensions: 12x12
Bedroom
- Level: Second
- Area: 156
- Dimensions: 12x13
Bedroom
- Level: First
- Area: 150
- Dimensions: 10x15
Primary bathroom
- Level: First
Bathroom
- Level: First
Bathroom
- Level: Second
Dining room
- Level: First
- Area: 160
- Dimensions: 16x10
Family room
- Level: First
- Area: 288
- Dimensions: 16x18
Game room
- Level: Second
- Area: 238
- Dimensions: 17x14
Half bath
- Level: First
Kitchen
- Level: First
Media room
- Level: Second
- Area: 144
- Dimensions: 12x12
Office
- Level: First
- Area: 121
- Dimensions: 11x11
Utility room
- Level: First
Heating
- Natural Gas
Cooling
- Attic Fan, Ceiling Fan(s), Electric
Appliances
- Included: Disposal, Electric Oven, Microwave, Gas Cooktop, Dishwasher
- Laundry: Electric Dryer Hookup, Washer Hookup
Features
- High Ceilings, 2 Bedrooms Down, 2 Bedrooms Up, En-Suite Bath, Primary Bed - 1st Floor, Walk-In Closet(s)
- Flooring: Carpet, Tile
- Windows: Insulated/Low-E windows
- Number of fireplaces: 1
- Fireplace features: Electric
Interior area
- Total structure area: 3,400
- Total interior livable area: 3,400 sqft
Property
Parking
- Total spaces: 3
- Parking features: Attached, Tandem
- Attached garage spaces: 3
Features
- Stories: 2
Lot
- Size: 9,064 Square Feet
- Features: Subdivided, 0 Up To 1/4 Acre
Details
- Parcel number: 2204100070080901
Construction
Type & style
- Home type: SingleFamily
- Architectural style: Traditional
- Property subtype: Single Family Residence
Materials
- Batts Insulation, Blown-In Insulation, Brick, Cement Siding, Stone
- Foundation: Slab
- Roof: Composition,Energy Star/Reflective Roof
Condition
- New construction: Yes
- Year built: 2027
Details
- Builder name: Westin Homes
Utilities & green energy
- Water: Water District
Green energy
- Green verification: Environments for Living
- Energy efficient items: Thermostat, Lighting, HVAC
Community & HOA
Community
- Subdivision: Brookewater
HOA
- Has HOA: Yes
- Amenities included: Basketball Court, Clubhouse, Dog Park, Fitness Center, Jogging Path, Park, Picnic Area, Playground, Pond, Pool, Stocked Pond, Tennis Court(s), Trail(s)
- HOA fee: $1,200 annually
Location
- Region: Rosenberg
Financial & listing details
- Price per square foot: $184/sqft
- Date on market: 11/19/2026
- Listing terms: Cash,Conventional,FHA,VA Loan
Estimated market value
Not available
Estimated sales range
Not available
Not available
Price history
| Date | Event | Price |
|---|---|---|
| 11/19/2026 | Listed for sale | $626,618$184/sqft |
Source:  HAR #38563632 Report a problem | ||
Public tax history
Tax history is unavailable.
Monthly payment
Est. payment
Payment breakdown
Explore the cost of this home by adjusting the details. Changes won't be saved.Climate risks
Neighborhood: 77471
Nearby schools
Schools provided by the listing agent
- Middle: George Junior High School
- High: Terry High School
Source: HAR. This data may not be complete. We recommend contacting the local school district to confirm school assignments for this home.
- $335,5004 bd3 ba2k sqft5602 Pistachio Pl, Rosenberg, TX 77471Off Market

- $299,1004 bd3 ba2.1k sqft619 Beuatyberry Way, Rosenberg, TX 77471Off Market

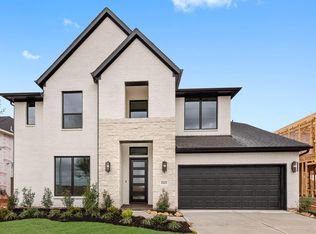
- $534,5914 bd4 ba3.4k sqft5315 Silk Petal Dr, Rosenberg, TX 77471New Construction
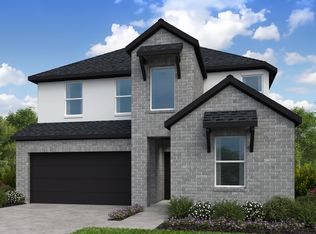
- $342,0005 bd3 ba2.4k sqft618 Yaupon Holly Dr, Rosenberg, TX 77471Off Market
Similar homes
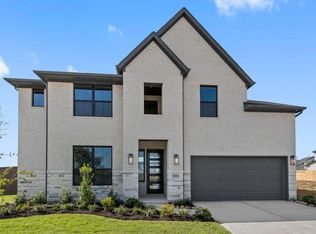
- $514,4785 bd5 ba3.4k sqft5211 Silk Petal Dr, Rosenberg, TX 77471New Construction
 MLS ID #16022597, Tammy Fruge, Westin Homes. HAR
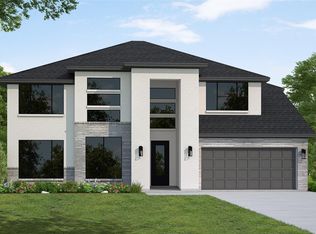
- $557,7355 bd5 ba3.6k sqft5223 Silk Petal Dr, Rosenberg, TX 77471New Construction
 MLS ID #72328528, Tammy Fruge, Westin Homes. HAR
- $426,9004 bd4 ba2.3k sqft5535 Silk Petal Dr, Rosenberg, TX 77471New Construction
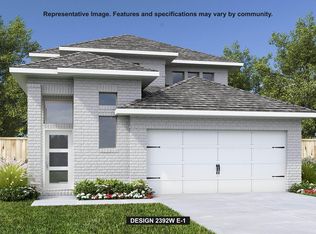 HAR
- $529,3774 bd4 ba3.4k sqft5311 Silk Petal Dr, Rosenberg, TX 77471New Construction
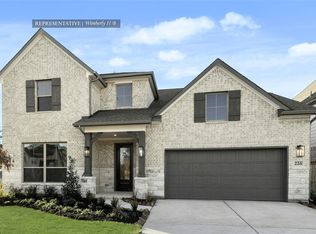 MLS ID #30962475, Tammy Fruge, Westin Homes. HAR
