Welcome to this stately brick home, beautifully maintained and thoughtfully updated, offering 5 bedrooms, a 3-CAR GARAGE and situated on 3.37 private acres with no HOA. Blending timeless character with modern conveniences and exceptional outdoor living spaces, this property truly stands apart. Step outside to enjoy the expansive deck overlooking the SPARKLING POOL and CABANA— the perfect setting for relaxing or entertaining. A stocked goldfish pond creates a peaceful backdrop for summer evenings, while the gazebo provides a practical covered space for gatherings and outdoor enjoyment. Inside, you’ll be welcomed by handsome hardwood floors and a stunning oak staircase accented with elegant trim details. A formal dining and living room offer elegant spaces while the family room features a raised-hearth brick fireplace, creating a warm and inviting focal point. The kitchen is well-appointed with granite countertops (2015), ceramic tile backsplash, dishwasher (2020), microwave, gas cooktop with downdraft (2015), and newer double ovens and refrigerator (2025). A MAIN-LEVEL BEDROOM with a separate exterior entrance offers ideal accommodations for guests, extended family, or flexible living arrangements. Upstairs, the spacious primary suite includes direct access to an adjoining bedroom — perfect for a nursery, home office, or sitting room. And there’s more — a HARDWOOD STAIRCASE LEADING TO THE ATTIC presents an exciting opportunity to create additional living space, such as a bedroom, bonus room, or private retreat. Two additional bedrooms and a hall bath complete the upper level. The lower level, refreshed in 2024 with new paint and carpet, provides versatile space for recreation, hobbies, or family fun. Two large storage areas offer abundant storage, and the WORKSHOP PROVIDES DIRECT ACCESS TO THE GARAGE for added convenience. Assigned schools for the 2026–2027 school year include Dayton Oaks Elementary, Folly Quarter Middle, and River Hill High School. Major updates include a HOUSE AND CABANA ROOF REPLACED IN 2021, ELECTRIC WATER HEATER IN 2019, and WELL TANK IN 2021. Heat Pump - whole unit May, 2014 Garage Doors August, 2013 Hardwoods Family Room, 2019 Gazebo Roof, 2017 Pond renovated 2023 Pool pavers redone 2026 Toilets replaced 2024
Under contract
Price cut: $65K (6/15)
$1,185,000
5403 Talon Ct, Clarksville, MD 21029
5beds
3,336sqft
Single Family Residence
Built in 1990
3.37 Acres Lot
$1,168,700 Zestimate®
$355/sqft
$-- HOA
What's special
Stately brick homeStocked goldfish pondHandsome hardwood floorsExceptional outdoor living spaces
- 46 days |
- 175 |
- 1 |
Zillow last checked:
Listing updated:
Listed by:
Debbie Weymouth 443-827-0700,
Keller Williams Realty Centre 4103120000
Source: Bright MLS,MLS#: MDHW2068994
Facts & features
Interior
Bedrooms & bathrooms
- Bedrooms: 5
- Bathrooms: 3
- Full bathrooms: 3
- Main level bathrooms: 1
- Main level bedrooms: 1
Rooms
- Room types: Recreation Room, Attic
Other
- Level: Upper
Recreation room
- Level: Lower
Heating
- Heat Pump, Electric
Cooling
- Central Air, Electric
Appliances
- Included: Electric Water Heater
- Laundry: Main Level
Features
- Dry Wall
- Flooring: Hardwood, Ceramic Tile, Carpet
- Basement: Finished,Garage Access,Workshop
- Number of fireplaces: 1
- Fireplace features: Wood Burning
Interior area
- Total structure area: 4,248
- Total interior livable area: 3,336 sqft
- Finished area above ground: 2,736
- Finished area below ground: 600
Property
Parking
- Total spaces: 3
- Parking features: Garage Door Opener, Garage Faces Side, Attached, Driveway
- Attached garage spaces: 3
- Has uncovered spaces: Yes
Accessibility
- Accessibility features: None
Features
- Levels: Three and One Half
- Stories: 3.5
- Has private pool: Yes
- Pool features: In Ground, Fenced, Private
Lot
- Size: 3.37 Acres
Details
- Additional structures: Above Grade, Below Grade
- Parcel number: 1405408474
- Zoning: RRDEO
- Special conditions: Standard
Construction
Type & style
- Home type: SingleFamily
- Architectural style: Colonial
- Property subtype: Single Family Residence
Materials
- Brick Front, Vinyl Siding
- Foundation: Block
- Roof: Architectural Shingle
Condition
- Excellent
- New construction: No
- Year built: 1990
Utilities & green energy
- Sewer: Private Septic Tank
- Water: Well
Community & HOA
Community
- Subdivision: None Available
HOA
- Has HOA: No
Location
- Region: Clarksville
Financial & listing details
- Price per square foot: $355/sqft
- Tax assessed value: $848,933
- Annual tax amount: $11,139
- Date on market: 6/5/2026
- Listing agreement: Exclusive Right To Sell
- Ownership: Fee Simple
Estimated market value
$1,168,700
$1.11M - $1.23M
$5,521/mo
Price history
| Date | Event | Price |
|---|---|---|
| 6/22/2026 | Contingent | $1,185,000$355/sqft |
Source:  Bright MLS #MDHW2068994 Report a problem Bright MLS #MDHW2068994 Report a problem | ||
| 6/15/2026 | Price change | $1,185,000-5.2%$355/sqft |
Source: Bright MLS #MDHW2068994 Report a problem | ||
| 6/5/2026 | Listed for sale | $1,250,000+188%$375/sqft |
Source: Bright MLS #MDHW2068994 Report a problem | ||
| 8/7/2000 | Sold | $434,000$130/sqft |
Source: Public Record Report a problem | ||
Public tax history
| Year | Property taxes | Tax assessment |
|---|---|---|
| 2025 | -- | $831,700 +7.4% |
| 2024 | $8,719 +8% | $774,367 +8% |
| 2023 | $8,074 +8.7% | $717,033 +8.7% |
| 2022 | $7,428 | $659,700 |
| 2021 | $7,428 | $659,700 |
| 2020 | $7,428 -2.5% | $659,700 -2.5% |
| 2019 | $7,619 -7.4% | $676,600 |
| 2018 | $8,227 -14.9% | $676,600 |
| 2017 | $9,666 | $676,600 -6.1% |
| 2016 | -- | $720,700 +5.5% |
| 2015 | -- | $682,867 +5.9% |
| 2014 | -- | $645,033 +6.2% |
| 2013 | -- | $607,200 |
| 2012 | -- | $607,200 |
| 2011 | -- | $607,200 -29.1% |
| 2010 | -- | $856,730 +8.6% |
| 2009 | -- | $788,670 +9.4% |
| 2008 | -- | $720,610 +10.4% |
| 2007 | -- | $652,550 +13.1% |
| 2006 | -- | $576,722 +15.1% |
| 2005 | -- | $500,896 +17.8% |
| 2004 | -- | $425,070 +8.8% |
| 2003 | -- | $390,796 +9.6% |
| 2002 | -- | $356,523 +10.6% |
| 2001 | -- | $322,250 +163.2% |
| 2000 | -- | $122,430 |
Find assessor info on the county website
Monthly payment
Est. payment
Payment breakdown
Explore the cost of this home by adjusting the details. Changes won't be saved.Climate risks
Neighborhood: 21029
Nearby schools
GreatSchools rating
- 8/10Dayton Oaks Elementary SchoolGrades: PK-5Distance: 1.5 mi
- 9/10Folly Quarter Middle SchoolGrades: 6-8Distance: 3.1 mi
- 10/10River Hill High SchoolGrades: 9-12Distance: 2.4 mi
Schools provided by the listing agent
- High: River Hill
- District: Howard County Public Schools
Source: Bright MLS. This data may not be complete. We recommend contacting the local school district to confirm school assignments for this home.
- $1,066,900-- bd3 ba2.9k sqft5409 Talon Ct, Clarksville, MD 21029Off Market
- $1,281,3004 bd4 ba4.2k sqft5400 Jamesway Ct, Clarksville, MD 21029Off Market
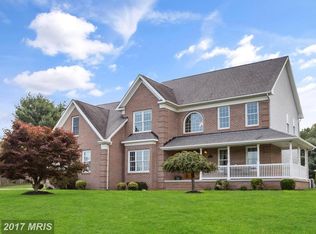
- $1,004,2005 bd5 ba4.4k sqft5402 Talon Ct, Clarksville, MD 21029Off Market

- $1,049,0004 bd4 ba3.1k sqft5414 Talon Ct, Clarksville, MD 21029Off Market
- $1,176,9004 bd4 ba2.8k sqft5415 Talon Ct, Clarksville, MD 21029Off Market
- $1,186,4004 bd4 ba5.1k sqft5406 Jamesway Ct, Clarksville, MD 21029Off Market
- $1,422,3007 bd6 ba6.3k sqft5427 Talon Ct, Clarksville, MD 21029Off Market
- $700,0003 bd3 ba2.2k sqft14071 Highland Rd, Clarksville, MD 21029Sold
A local agent can set up tours, give advice and negotiate with sellers.
Similar homes
- $1,200,0004 bd4 ba3.8k sqft7921 Goodhurst Dr, Gaithersburg, MD 20882For Sale

 MLS ID #MDMC2238236, Doc Keane, Washington Fine Properties, LLC. Bright MLS
 - $1,250,0005 bd3 ba3.2k sqft16510 Batchellors Forest Rd, Olney, MD 20832For Sale
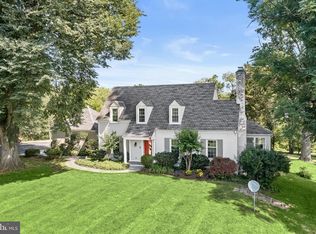 MLS ID #MDMC2243882, Melisa Klem, Northrop Realty. Bright MLS
 - $1,195,0004 bd4 ba3.5k sqft18611 Brooke Rd, Sandy Spring, MD 20860For Sale
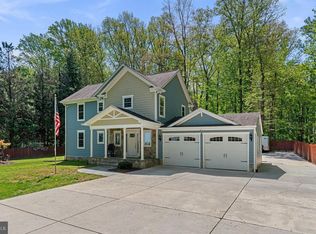 MLS ID #MDMC2228692, Angela Cunha, Long & Foster Real Estate, Inc.. Bright MLS
 - $1,200,0004 bd5 ba4.1k sqft11171 Willow Green Way W, Marriottsville, MD 21104For Sale
 MLS ID #MDHW2069200, Dianne Jensen, EXP Realty, LLC. Bright MLS
 - $1,099,0005 bd4 ba2.5k sqft3808 Yellowstone Ct, Ellicott City, MD 21042For SaleMLS ID #MDHW2070598, Carolyn Leuba, Hyatt & Company Real Estate, LLC. Bright MLS
- $1,380,0005 bd4 ba3.4k sqft21901 New Hampshire Ave, Brookeville, MD 20833For SaleMLS ID #MDMC2240826, Traudel Lange, Compass. Bright MLS
- $925,0004 bd3 ba2.8k sqft12806 Forest View Ct, Sykesville, MD 21784For SaleMLS ID #MDHW2071074, Bob Riley, Monument Sotheby's International Realty. Bright MLS
- $925,0005 bd4 ba3.7k sqft13 Gregg Ct, Brookeville, MD 20833For SaleMLS ID #MDMC2231912, Steve Allnutt, RE/MAX Advantage Realty. Bright MLS
- $1,040,0004 bd3 ba4.8k sqft22340 Flintridge Dr, Brookeville, MD 20833For SaleMLS ID #MDMC2214264, Nadia Moreira, Samson Properties. Bright MLS
- $1,400,0004 bd4 ba4.8k sqft4325 Buckskin Wood Dr, Ellicott City, MD 21042For SaleMLS ID #MDHW2069318, Janet Rohner, Cummings & Co. Realtors. Bright MLS
- $1,099,9994 bd4 ba4.2k sqft14501 Old Frederick Rd, Woodbine, MD 21797For SaleMLS ID #MDHW2071134, Jen Goroff, RLAH @properties. Bright MLS
- $1,175,0005 bd4 ba4.4k sqft14912 Little Bennett Dr, Clarksburg, MD 20871For SaleMLS ID #MDMC2218328, Craig Rosenfeld, RE/MAX Realty Group. Bright MLS
- $1,100,0004 bd4 ba4.2k sqft19930 White Ground Rd, Boyds, MD 20841For SaleMLS ID #MDMC2242126, Donna Pfeiffer, RE/MAX Town Center. Bright MLS
- $1,050,0004 bd4 ba3.2k sqft4833 Ellicott Woods Ln, Ellicott City, MD 21043For SaleMLS ID #MDHW2069340, Carol Gamble, Weichert Realtors - McKenna & Vane. Bright MLS
- $875,0004 bd4 ba3.3k sqft4073 Fragile Sail Way, Ellicott City, MD 21042For SaleMLS ID #MDHW2071428, Molly Reed, Compass. Bright MLS
- $975,0005 bd4 ba2.9k sqft3802 Chatham Rd, Ellicott City, MD 21042For SaleMLS ID #MDHW2070034, Jennifer Lewis, Monument Sotheby's International Realty. Bright MLS
- $950,0004 bd4 ba4k sqft7142 Rivers Edge Rd, Columbia, MD 21044For SaleMLS ID #MDHW2068710, Gregory Osborn, Long & Foster Real Estate, Inc.. Bright MLS
- $974,4194 bd3 ba4.1k sqft14617B Good Hope, Silver Spring, MD 20905New ConstructionMLS ID #MDMC2227960, Robert Brendel, RE/MAX Components. Bright MLS
- $1,600,0005 bd5 ba4.2k sqft3001 Seneca Chief Trl, Ellicott City, MD 21042For SaleMLS ID #MDHW2068158, Ming Guo, Northrop Realty. Bright MLS
- $1,125,0004 bd4 ba4.2k sqft5019 Tothill Dr, Olney, MD 20832For SaleMLS ID #MDMC2236884, Carolyn Simpkins, Weichert, REALTORS. Bright MLS
