Skip main navigation
Off market
  • $1,413,800

    5427 Talon Ct, Clarksville, MD 21029

    7beds
    6,393sqft
    SingleFamily
    Built in 1997
    2.4 Acres Lot
    $1,413,800 Zestimate®
    $221/sqft
    $7,491 Estimated rent

    Home value

    $1,413,800

    $1.31M - $1.53M

    $7,491/mo

    Zestimate® history
    Loading
    Loading...

    Owner options

    List your home for rent

    $7,491/mo

    Rent Zestimate®

    Find your next renter with Zillow Rental Manager. Plus, with online applications, you can quickly screen prospective tenants – for free.

    Learn more

    $7,491/mo

    Rent Zestimate®

    Refinance and save

    $7,273/mo

    Est. payment

    Refinancing to a lower rate could help reduce your monthly payments and save thousands over the life of the loan.

    See today's rates

    $7,273/mo

    Est. payment

    Explore your selling options

    Work with a Zillow partner agent

    Leverage their expertise and Zillow's premium Showcase listings to get your home seen by more buyers.

    Get started

    List with your own agent

    Get your home in front of millions of buyers by listing it on Zillow.

    Learn how to do it

    Sell it yourself

    Take full control of how buyers see your home on Zillow by listing For Sale by Owner (FSBO).

    List your home

    What's special

    PatioFour car garageWalk-in closetGorgeous hardwood flooringOpen conceptFireplaceInviting family room

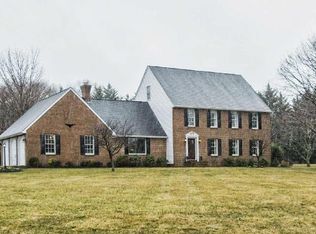
    Absolutely beautiful all brick home nestled on 2.39 premium acres in Clarksville. Offering professionally landscaped grounds, oversized four car garage, expansive deck, cul-de-sac, and a tree lined view! Maintained by the original owners featuring a newly re-paved circular driveway, upgraded electrical components- including EV Charging in the garage, new granite kitchen counters, and freshly painted interiors! Gorgeous hardwood flooring, exceptional open concept, sunbathed windows, dual stairs, custom built-ins, separate laundry with sink, full bath, and powder room grace the main level. The formal dining room could easily be converted into an in-law suite. Newly updated kitchen highlights granite counters, center-island with a prep sink and convenient outlets, breakfast bar, recess lighting, a casual breakfast area, and deck access. Inviting family room boasts a brick profile wood burning fireplace with a pellet stove insert, two ceiling fans, and custom built-in shelving. A sizable office with multiple 20 amp circuits, formal living room with a fireplace, and an arrival center conclude the masterfully designed main level. Travel upstairs to the massive owner's suite embellished with a gas burning fireplace, walk-in closet, additional closet, and a ceiling fan. Luxury en-suite bath adorned with a glass block shower, double vanities, and a jetted soaking tub. Four additional large light filled bedrooms, two full baths, and a laundry area complete the upper level sleeping quarters. Impressive partially finished lower level showcases an abundance of additional space boasting two sizable bedrooms with ceiling fans, full bath, recreation room, space plumbed for a full kitchen plus laundry nook, additional storage, and walkout level patio access. Enjoy the evening breeze from the comfort of the welcoming deck overlooking landscaped grounds. And no HOA. A must see! Tax record incorrect, home rebuilt in 2004.

    This property is off market, which means it's not currently listed for sale or rent on Zillow. This may be different from what's available on other websites or public sources.

    Facts & features

    Interior

    Bedrooms & bathrooms
    • Bedrooms: 7
    • Bathrooms: 6
    • Full bathrooms: 5
    • 1/2 bathrooms: 1
    Heating
    • Forced air
    Cooling
    • Central
    Appliances
    • Included: Dishwasher, Dryer, Microwave, Refrigerator, Washer
    Features
    • Flooring: Tile, Carpet, Concrete, Hardwood
    • Basement: Finished
    • Has fireplace: Yes
    Interior area
    • Total interior livable area: 6,393 sqft

    Property

    Parking
    • Parking features: Garage - Attached
    Features
    • Exterior features: Brick
    Lot
    • Size: 2.4 Acres
    Details
    • Parcel number: 05408512

    Construction

    Type & style
    • Home type: SingleFamily
    • Architectural style: Conventional
    Materials
    • brick
    • Roof: Asphalt
    Condition
    • Year built: 1997

    Community & HOA

    Location
    • Region: Clarksville

    Financial & listing details

    • Price per square foot: $221/sqft
    • Tax assessed value: $1,291,500

    Price history

    DateEventPrice
    9/5/2024Listing removed$1,050,000+10.8%$164/sqft
    Source: Bright MLS #MDHW2005102 Report a problem
    11/30/2021Sold$947,500-9.8%$148/sqft
    Source: Public Record Report a problem
    11/17/2021Pending sale$1,050,000$164/sqft
    Source: Bright MLS #MDHW2005102 Report a problem
    10/20/2021Contingent$1,050,000$164/sqft
    Source: Bright MLS #MDHW2005102 Report a problem
    10/7/2021Listed for sale$1,050,000+922%$164/sqft
    Source: Bright MLS #MDHW2005102 Report a problem
    6/18/2018Sold$102,740$16/sqft
    Source: Public Record Report a problem

    Public tax history

    YearProperty taxesTax assessment
    2025-- $1,291,500 +13.7%
    2024$12,795 +15.8%$1,136,367 +15.8%
    2023$11,049 +18.8%$981,233 +18.8%
    2022$9,302 $826,100
    2021$9,302 $826,100
    2020$9,302 -2.2%$826,100 -2.2%
    2019$9,512 -7.4%$844,800
    2018$10,273 -14.9%$844,800 -0.7%
    2017$12,074 $850,900 -7.5%
    2016-- $920,200 +7.9%
    2015-- $852,800 +8.6%
    2014-- $785,400 +9.4%
    2013-- $718,000
    2012-- $718,000
    2011-- $718,000 -29.5%
    2010-- $1,018,780 +7.7%
    2009-- $946,330 +8.3%
    2008-- $873,880 +9%
    2007-- $801,430 +10.9%
    2006-- $722,442 +12.3%
    2005-- $643,456 +14%
    2004-- $564,470 +14.9%
    2003-- $491,312 +20.1%
    2002-- $409,080 +18.6%
    2001-- $345,000 +150%
    2000-- $138,000
    Find assessor info on the county website

    Neighborhood: 21029

    Nearby schools

    GreatSchools rating
    Schools provided by the listing agent
    • Elementary: DAYTON OAKS
    • Middle: FOLLY QUARTER
    • High: RIVER HILL
    • District: HOWARD COUNTY PUBLIC SCHOOL SYSTEM

    Source: The MLS. This data may not be complete. We recommend contacting the local school district to confirm school assignments for this home.

    Get a cash offer in 3 minutes
    Find out how much your home could sell for in as little as 3 minutes with a no-obligation cash offer.
    Estimated market value
    $1,413,800
    Get a cash offer in 3 minutes
    Find out how much your home could sell for in as little as 3 minutes with a no-obligation cash offer.
    Estimated market value
    $1,413,800