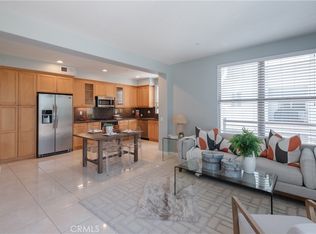
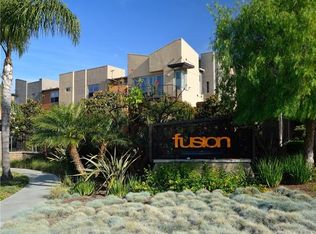
Welcome to contemporary, resort-like living at the beautiful gated community of Fusion at South Bay located just one block East of Manhattan Beach adjacent to Redondo Beach. Please take the 3D tour to view this highly desirable F model residence which features a split level floor plan that spans over 1410 sq. ft.! This beautiful townhome is bright and airy and it boasts 2 spacious master suites upstairs with side by side laundry in the hallway closet. The primary master suite has a walk-in closet, dual vanities and a glass-enclosed walk-in shower. The second master suite has a full bath. At entry level you will find a comfortable living room with 14-foot ceilings wired for surround sound, recessed lighting and oversized windows which look out to a sizable patio that opens to a tree lined walk street. Stepping up from the living room is a gorgeous kitchen equipped with granite counter tops, stainless steel appliances, oak cabinets, and an island with breakfast bar. A powder room is conveniently located at this level. Continuing downstairs is a large 2-car garage which comes with an oversized storage area for your seasonal storage, bikes, surfboards/kayaks, tools and supplies. Additional features include: A/C, central heating, Nest thermostat, double paned windows, and high quality carpets and high ceilings throughout! Fusion is a pet-friendly community which features resort style amenities such as secured entry to the complex with ample night lights, lush well-maintained landscaping, a pool and spa, outdoor exercise stations, tot lot, basketball court, a picnic area with grills and ample guest parking. It is conveniently located just minutes to LAX, parks, beaches, restaurants, shopping at The Point and Manhattan Mall, theaters, aerospace companies, metro green line, grocery stores (Trader joe's and Costco) and has easy access to 110 & 405 Freeways. It is located in the award winning Wiseburn School District and close to Da Vinci Charter school. Hurry! Don't wait! You don't want to miss this one!
Sold for $890,000
Tax assessed value
$890,000
5403 W 149th Pl Unit 14, Hawthorne, CA 90250
2beds
1,410sqft
Townhouse
Built in 2007
1.28 Acres Lot
$930,900 Zestimate®
$631/sqft
$4,169 Estimated rent
Home value
$930,900
$866,000 - $996,000
$4,169/mo
Zestimate® history
Owner options
List your home for rent
$4,169/mo
Rent Zestimate®
Find your next renter with Zillow Rental Manager. Plus, with online applications, you can quickly screen prospective tenants – for free.
$4,169/mo
Rent Zestimate®
Refinance and save
$5,957/mo
Est. payment
Refinancing to a lower rate could help reduce your monthly payments and save thousands over the life of the loan.
$5,957/mo
Est. payment
Explore your selling options
Work with a Zillow partner agent
Leverage their expertise and Zillow's premium Showcase listings to get your home seen by more buyers.
Get startedList with your own agent
Get your home in front of millions of buyers by listing it on Zillow.
Learn how to do itSell it yourself
Take full control of how buyers see your home on Zillow by listing For Sale by Owner (FSBO).
List your homeWhat's special
Facts & features
Interior
Bedrooms & bathrooms
- Bedrooms: 2
- Bathrooms: 3
- Full bathrooms: 2
- 1/2 bathrooms: 1
Heating
- None, Forced air
Cooling
- Central
Appliances
- Included: Dishwasher, Freezer, Garbage disposal, Microwave, Range / Oven, Refrigerator, Washer
- Laundry: Inside, Area
Features
- High Ceilings (9 Feet+)
- Flooring: Tile, Carpet
- Basement: None
- Has fireplace: No
- Common walls with other units/homes: 2+ common walls, No one above, No one below
Interior area
- Total interior livable area: 1,410 sqft
Property
Parking
- Total spaces: 2
- Parking features: Garage - Attached
Features
- Levels: Two
- Exterior features: Other
- Pool features: Community Pool
- Has spa: Yes
Lot
- Size: 1.28 Acres
Details
- Parcel number: 4149011218
- Special conditions: Standard
Construction
Type & style
- Home type: Townhouse
Materials
- Roof: Other
Condition
- Year built: 2007
Utilities & green energy
- Water: Public
Community & HOA
HOA
- Has HOA: Yes
- Amenities included: Pool, Spa
- HOA fee: $200 monthly
Location
- Region: Hawthorne
Financial & listing details
- Price per square foot: $631/sqft
- Tax assessed value: $890,000
- Annual tax amount: $12,271
Price history
| Date | Event | Price |
|---|---|---|
| 11/22/2024 | Sold | $890,000+0.1%$631/sqft |
Source: Public Record Report a problem | ||
| 8/9/2021 | Sold | $889,000+2.4%$630/sqft |
Source: Public Record Report a problem | ||
| 8/3/2021 | Pending sale | $868,000$616/sqft |
Source:  SDMLS #SB21165474 Report a problem SDMLS #SB21165474 Report a problem | ||
| 8/3/2021 | Listing removed | -- |
Source:  RE/MAX International Report a problem RE/MAX International Report a problem | ||
| 7/29/2021 | Listed for sale | $868,000+17.3%$616/sqft |
Source: SDMLS #SB21165474 Report a problem | ||
| 7/18/2017 | Sold | $740,000+1.4%$525/sqft |
Source: Public Record Report a problem | ||
| 6/19/2017 | Pending sale | $730,000$518/sqft |
Source: Re/Max Estate Properties #SB17128983 Report a problem | ||
| 6/9/2017 | Listed for sale | $730,000+6.1%$518/sqft |
Source: Re/Max Estate Properties #SB17128983 Report a problem | ||
| 5/28/2015 | Listing removed | $3,100$2/sqft |
Source: Owner Report a problem | ||
| 4/28/2015 | Listed for rent | $3,100$2/sqft |
Source: Owner Report a problem | ||
| 5/30/2014 | Listing removed | $3,100$2/sqft |
Source: Re/Max Estate Properties #SB14099236 Report a problem | ||
| 5/14/2014 | Listed for rent | $3,100$2/sqft |
Source: Re/Max Estate Properties #SB14099236_MRMLS Report a problem | ||
| 3/23/2007 | Sold | $688,000$488/sqft |
Source: Public Record Report a problem | ||
Public tax history
| Year | Property taxes | Tax assessment |
|---|---|---|
| 2025 | $12,271 -1.7% | $890,000 -3.8% |
| 2024 | $12,478 +3.6% | $924,811 +2% |
| 2023 | $12,046 +1.2% | $906,678 +2% |
| 2022 | $11,908 +14.2% | $888,900 +14.3% |
| 2021 | $10,423 -1% | $777,870 +1% |
| 2020 | $10,526 | $769,895 +2% |
| 2019 | $10,526 +0.2% | $754,800 +2% |
| 2018 | $10,510 +0.8% | $740,000 +3.9% |
| 2017 | $10,426 +2.7% | $712,000 +15.8% |
| 2016 | $10,147 +13.7% | $615,000 +7.1% |
| 2015 | $8,922 +12.2% | $574,000 +8.9% |
| 2014 | $7,955 | $527,000 +1.7% |
| 2012 | -- | $518,000 |
| 2011 | -- | $518,000 +6.8% |
| 2010 | -- | $485,000 |
| 2009 | -- | $485,000 -30.9% |
| 2008 | -- | $701,760 |
Find assessor info on the county website
Neighborhood: 90250
Nearby homes
- $915,0002 bd3 ba1.1k sqft5405 W 149th Pl UNIT 16, Hawthorne, CA 90250Sold
- $843,2002 bd2 ba1k sqft5405 W 149th Pl UNIT 10, Hawthorne, CA 90250Off Market

- $909,1002 bd2 ba1.3k sqft5403 W 149th Pl UNIT 13, Hawthorne, CA 90250Off Market
- $903,9002 bd2 ba1.2k sqft5403 W 149th Pl UNIT 15, Hawthorne, CA 90250Off Market

- $944,0002 bd3 ba1.3k sqft5405 W 149th Pl UNIT 13, Hawthorne, CA 90250Off Market
- $1,118,3003 bd2 ba1.4k sqft5403 W 149th Pl UNIT 12, Hawthorne, CA 90250Off Market
- $1,077,0003 bd3 ba1.6k sqft5403 W 149th Pl UNIT 11, Hawthorne, CA 90250Off Market
- $1,064,0003 bd2 ba1.4k sqft5405 W 149th Pl UNIT 12, Hawthorne, CA 90250Off Market
- $831,7002 bd2 ba1k sqft5405 W 149th Pl UNIT 9, Hawthorne, CA 90250Off Market
Nearby schools
GreatSchools rating
- 7/10Aviation ElementaryGrades: 3-5Distance: 0.7 mi
- 6/10Wiseburn Middle SchoolGrades: 6-8Distance: 0.8 mi
- NASuccess Learning CenterGrades: K-12Distance: 1.6 mi
Schools provided by the listing agent
- District: Wise
Source: The MLS. This data may not be complete. We recommend contacting the local school district to confirm school assignments for this home.
Get a cash offer in 3 minutes
Find out how much your home could sell for in as little as 3 minutes with a no-obligation cash offer.
Estimated market value
$930,900
Get a cash offer in 3 minutes
Find out how much your home could sell for in as little as 3 minutes with a no-obligation cash offer.
Estimated market value
$930,900
- California
- Los Angeles County
- Hawthorne
- 90250
- 5403 W 149th Pl Unit 14
Nearby cities
Nearby neighborhoods
Nearby zip codes
Other Hawthorne Topics
