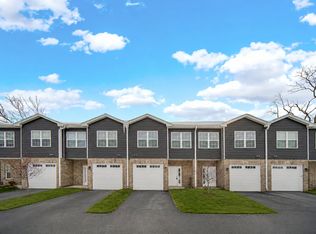
Welcome to The Coves of Crestwood, a brand-new luxury townhome community offering modern design, exceptional finishes, and an unbeatable location! These stunning 3 bedroom, 2.5 bath townhomes feature open-concept floor plans with approximately 1,963 square feet of thoughtfully designed living space. Step inside to enjoy 9-foot ceilings, 2nd floor laundry, luxury vinyl plank flooring, LED recessed lighting, and a sleek, contemporary kitchen complete with quartz countertops and beautiful shaker cabinetry-perfect for both everyday living and entertaining. The spacious primary suite offers a private en-suite bathroom and huge walk-in closet for exceptional storage. A large loft area provides flexible space for a home office, media room, or additional living area. Each home includes a 1-car attached garage and showcases high-end finishes throughout. Located in a prime Crestwood location, this community sits next door to Nathan Hale Schools and directly across the street from the Recreation Center and Library, offering unmatched convenience and lifestyle appeal. All new construction. Modern design. Ideal location. Your dream home starts here at The Coves of Crestwood-schedule your private showing today!
Closed
Zillow last checked:
Listing updated:
Bought with:
Salvador Gonzalez
RE/MAX Mi Casa
Source: MRED as distributed by MLS GRID,MLS#: 12527845
Price history
| Date | Event | Price |
|---|---|---|
| 8/4/2026 | Sold | $332,500-0.7%$220/sqft |
Source:  MRED as distributed by MLS GRID #12527845 Report a problem MRED as distributed by MLS GRID #12527845 Report a problem | ||
| 6/26/2026 | Contingent | $335,000$221/sqft |
Source: MRED as distributed by MLS GRID #12527845 Report a problem | ||
| 12/10/2025 | Listed for sale | $335,000+1.5%$221/sqft |
Source: MRED as distributed by MLS GRID #12527845 Report a problem | ||
| 11/13/2025 | Listing removed | $329,900$218/sqft |
Source: MRED as distributed by MLS GRID #12504940 Report a problem | ||
| 10/27/2025 | Listed for sale | $329,900$218/sqft |
Source: MRED as distributed by MLS GRID #12504940 Report a problem | ||
Nearby homes
Get a cash offer in 3 minutes
Find out how much your home could sell for in as little as 3 minutes with a no-obligation cash offer.
Estimated market value
$334,600
