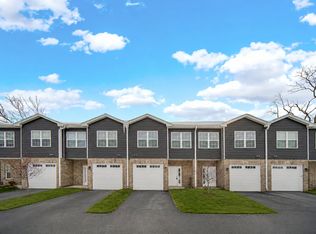
NEW CONSTRUCTION!! Open for showings now!! Welcome to The Coves of Crestwood, a brand-new luxury townhome community offering modern design, exceptional finishes, and an unbeatable location! These stunning 3 bedroom, 2.5 bath townhomes feature open-concept floor plans with approximately 1,963 square feet of thoughtfully designed living space. Step inside to enjoy 9-foot ceilings, 2nd floor laundry, luxury vinyl plank flooring, LED recessed lighting, and a sleek, contemporary kitchen complete with quartz countertops and beautiful shaker cabinetry-perfect for both everyday living and entertaining. The spacious primary suite offers a private en-suite bathroom and huge walk-in closet for exceptional storage. A large loft area provides flexible space for a home office, media room, or additional living area. Each home includes a 1-car attached garage and showcases high-end finishes throughout. Located in a prime Crestwood location, this community sits next door to Nathan Hale Schools and directly across the street from the Recreation Center and Library, offering unmatched convenience and lifestyle appeal. All new construction. Modern design. Ideal location. Your dream home starts here at The Coves of Crestwood-schedule your private showing today! Note, photos are of a similar unit.
Active
$359,900
5410 135th St, Crestwood, IL 60418
3beds
1,963sqft
Townhouse, Single Family Residence
Built in 2026
3,300 Square Feet Lot
$-- Zestimate®
$183/sqft
$150/mo HOA
What's special
Sleek contemporary kitchenLed recessed lightingOpen-concept floor plansQuartz countertopsLuxury vinyl plank flooringBeautiful shaker cabinetryPrivate en-suite bathroom
- 235 days
- 84
- 12
Zillow last checked:
Listing updated:
Listed by:
Ron Wexler 708-798-1111,
Keller Williams Preferred Rlty,
Stephanie Gleason 708-417-1152,
Keller Williams Preferred Rlty
Source: MRED as distributed by MLS GRID,MLS#: 12572941
Facts & features
Interior
Bedrooms & bathrooms
- Bedrooms: 3
- Bathrooms: 3
- Full bathrooms: 2
- 1/2 bathrooms: 1
Rooms
- Room types: Loft
Primary bedroom
- Features: Bathroom (Full)
- Level: Second
- Area: 234 Square Feet
- Dimensions: 18X13
Bedroom 2
- Level: Second
- Area: 90 Square Feet
- Dimensions: 10X9
Bedroom 3
- Level: Second
- Area: 110 Square Feet
- Dimensions: 11X10
Kitchen
- Features: Kitchen (Island)
- Level: Main
- Area: 165 Square Feet
- Dimensions: 15X11
Laundry
- Level: Second
- Area: 48 Square Feet
- Dimensions: 6X8
Living room
- Level: Main
- Area: 143 Square Feet
- Dimensions: 11X13
Loft
- Level: Second
- Area: 168 Square Feet
- Dimensions: 12X14
Heating
- Natural Gas
Cooling
- Central Air
Features
- Basement: None
Interior area
- Total structure area: 0
- Total interior livable area: 1,963 sqft
Property
Parking
- Total spaces: 1
- Parking features: Yes, Garage Owned, Attached, Garage
- Attached garage spaces: 1
Accessibility
- Accessibility features: No Disability Access
Lot
- Size: 3,300 Square Feet
- Dimensions: 30X110
Details
- Parcel number: 24333020030000
- Special conditions: None
Construction
Type & style
- Home type: Townhouse
- Property subtype: Townhouse, Single Family Residence
Materials
- Vinyl Siding, Brick
Condition
- New Construction
- New construction: Yes
- Year built: 2026
Utilities & green energy
- Sewer: Public Sewer
- Water: Lake Michigan
Community & HOA
HOA
- Has HOA: Yes
- Services included: Exterior Maintenance, Lawn Care, Snow Removal
- HOA fee: $150 monthly
Location
- Region: Crestwood
Financial & listing details
- Price per square foot: $183/sqft
- Date on market: 2/20/2026
- Ownership: Fee Simple w/ HO Assn.
Estimated market value
Not available
Estimated sales range
Not available
Not available
Price history
| Date | Event | Price |
|---|---|---|
| 2/20/2026 | Listed for sale | $359,900$183/sqft |
Source:  MRED as distributed by MLS GRID #12572941 Report a problem MRED as distributed by MLS GRID #12572941 Report a problem | ||
Public tax history
Tax history is unavailable.
Monthly payment
Est. payment
Payment breakdown
Explore the cost of this home by adjusting the details. Changes won't be saved.Climate risks
Neighborhood: 60418
Nearby schools
Schools provided by the listing agent
- District: 130
Source: MRED as distributed by MLS GRID. This data may not be complete. We recommend contacting the local school district to confirm school assignments for this home.
- $359,9003 bd3 ba1.9k sqft5418 135th St, Crestwood, IL 60418New Construction
- $169,600-- bd-- ba-- sqft13601 Lamon Ave, Crestwood, IL 60418Off Market
- $159,0002 bd2 ba1k sqft13616 S Lamon Ave #237, Crestwood, IL 60445Off Market
- $137,000-- bd-- ba207k sqft13616 S Lamon Ave #404, Crestwood, IL 60445Off Market
Similar homes
- $359,9003 bd3 ba1.9k sqft5418 135th St, Crestwood, IL 60418ActiveMLS ID #12572822, Ron Wexler, Keller Williams Preferred Rlty. MRED as distributed by MLS GRID
- $335,0003 bd3 ba1.5k sqft5416 135th St, Crestwood, IL 60418ActiveMLS ID #12572868, Ron Wexler, Keller Williams Preferred Rlty. MRED as distributed by MLS GRID
- $335,0003 bd3 ba1.5k sqft5412 135th St, Crestwood, IL 60418ActiveMLS ID #12572956, Ron Wexler, Keller Williams Preferred Rlty. MRED as distributed by MLS GRID
- $335,0003 bd3 ba1.5k sqft5414 135th St, Crestwood, IL 60418ActiveMLS ID #12572950, Ron Wexler, Keller Williams Preferred Rlty. MRED as distributed by MLS GRID
