
LOCATION, LIFESTYLE, AND VALUE! Discover the ultimate real estate life hack with this stunning, 2024-built townhome situated directly on the Crestwood border. This immaculate 3-bedroom, 2.5-bath property offers a rare opportunity: secure brand-new, luxury construction at a highly competitive price point, while enjoying immediate access to Crestwood's premier amenities. You are directly neighboring the Crestwood Armory and positioned just seconds from Midlothian Turnpike and the Tri-State Tollway (I-294) for an effortless regional commute. Skip the premium neighboring ZIP codes and enjoy the exact same lifestyle, situated just minutes from the Crestwood Entertainment District-including AMC Crestwood 18, Walmart Supercenter, Portillo's, Target, and premier dining-as well as weekend recreation at nearby Ozinga Field. Inside this 2,247 sq. ft. unit, an open-concept main level shines with eastern and western sun exposure, dual-pane windows, and a modern chef's kitchen featuring premium appliances and a massive breakfast bar. Step outside to your private, fully fenced-in patio perfect for low-maintenance outdoor living. The upper level features a luxurious primary suite with a massive walk-in closet and a spa-like double vanity bath, alongside two additional spacious bedrooms and convenient main-level laundry. Complete with an attached 2-car garage and the peace of mind of 2024 mechanicals, roof, and plumbing. This is the smartest, most strategic buy on the market-brand-new construction deeply embedded in the Crestwood commercial and recreational footprint.
Active
$335,000
13723 S Springfield Ave Unit 1, Robbins, IL 60472
3beds
2,247sqft
Townhouse, Single Family Residence
Built in 2024
3,075 Square Feet Lot
$-- Zestimate®
$149/sqft
$-- HOA
What's special
Two additional spacious bedroomsLuxurious primary suiteLow-maintenance outdoor livingOpen-concept main levelPrivate fully fenced-in patioMassive breakfast barPremium appliances
- 52 days
- 166
- 5
Zillow last checked:
Listing updated:
Listed by:
DeMarcus Hunter (773)531-6163,
Compass
Source: MRED as distributed by MLS GRID,MLS#: 12732034
Facts & features
Interior
Bedrooms & bathrooms
- Bedrooms: 3
- Bathrooms: 3
- Full bathrooms: 2
- 1/2 bathrooms: 1
Rooms
- Room types: Foyer, Mud Room
Primary bedroom
- Features: Flooring (Carpet), Bathroom (Full)
- Level: Second
- Area: 216 Square Feet
- Dimensions: 18X12
Bedroom 2
- Features: Flooring (Carpet)
- Level: Second
- Area: 132 Square Feet
- Dimensions: 11X12
Bedroom 3
- Features: Flooring (Carpet)
- Level: Second
- Area: 121 Square Feet
- Dimensions: 11X11
Dining room
- Features: Flooring (Ceramic Tile)
- Level: Main
- Area: 98 Square Feet
- Dimensions: 7X14
Foyer
- Features: Flooring (Ceramic Tile), Window Treatments (Double Pane Windows)
- Level: Main
- Area: 54 Square Feet
- Dimensions: 9X6
Kitchen
- Features: Flooring (Ceramic Tile)
- Level: Main
- Area: 112 Square Feet
- Dimensions: 8X14
Laundry
- Features: Flooring (Ceramic Tile)
- Level: Main
- Area: 30 Square Feet
- Dimensions: 6X5
Living room
- Features: Flooring (Carpet), Window Treatments (Double Pane Windows)
- Level: Main
- Area: 195 Square Feet
- Dimensions: 13X15
Mud room
- Level: Main
- Area: 45 Square Feet
- Dimensions: 5X9
Heating
- Natural Gas
Cooling
- Central Air
Appliances
- Included: Range, Dishwasher, Refrigerator, Washer, Dryer
- Laundry: Main Level, Washer Hookup, Gas Dryer Hookup, In Unit, Laundry Closet
Features
- Vaulted Ceiling(s), 1st Floor Bedroom
- Flooring: Carpet
- Doors: French Doors, Storm Door(s)
- Windows: Double Pane Windows
- Basement: None
Interior area
- Total structure area: 2,247
- Total interior livable area: 2,247 sqft
- Finished area below ground: 0
Video & virtual tour
Property
Parking
- Total spaces: 2
- Parking features: Concrete, Garage Door Opener, Yes, Garage Owned, Attached, Garage
- Attached garage spaces: 2
- Has uncovered spaces: Yes
Accessibility
- Accessibility features: No Disability Access
Lot
- Size: 3,075 Square Feet
Details
- Parcel number: 28021110180000
- Special conditions: None
Construction
Type & style
- Home type: Townhouse
- Property subtype: Townhouse, Single Family Residence
Materials
- Vinyl Siding
- Roof: Asphalt
Condition
- New construction: No
- Year built: 2024
Details
- Builder model: TOWNHOME
Utilities & green energy
- Electric: 100 Amp Service
- Sewer: Public Sewer
- Water: Public
Community & HOA
HOA
- Services included: None
Location
- Region: Robbins
Financial & listing details
- Price per square foot: $149/sqft
- Annual tax amount: $286
- Date on market: 8/13/2026
- Ownership: Fee Simple
Estimated market value
Not available
Estimated sales range
Not available
Not available
Price history
| Date | Event | Price |
|---|---|---|
| 8/13/2026 | Listed for sale | $335,000$149/sqft |
Source:  MRED as distributed by MLS GRID #12732034 Report a problem MRED as distributed by MLS GRID #12732034 Report a problem | ||
| 6/18/2026 | Listing removed | $335,000$149/sqft |
Source: MRED as distributed by MLS GRID #12661484 Report a problem | ||
| 5/30/2026 | Listed for sale | $335,000$149/sqft |
Source: MRED as distributed by MLS GRID #12661484 Report a problem | ||
Public tax history
Tax history is unavailable.
Monthly payment
Est. payment
Payment breakdown
Explore the cost of this home by adjusting the details. Changes won't be saved.Climate risks
Neighborhood: 60472
Nearby schools
Schools provided by the listing agent
- District: 143.5
Source: MRED as distributed by MLS GRID. This data may not be complete. We recommend contacting the local school district to confirm school assignments for this home.
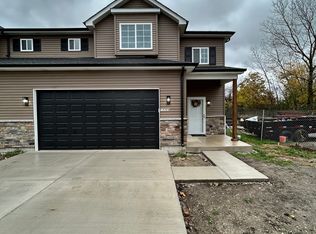
Similar homes
- $325,0003 bd3 ba1.8k sqft6909 Lexington Ct, Tinley Park, IL 60477Price Change
 MLS ID #12755272, Steve Meeker, Meeker Real Estate Inc. MRED as distributed by MLS GRID
 - $345,0003 bd3 ba1.7k sqft17317 Roscommon Rd, Tinley Park, IL 60477Active
 MLS ID #12756367, Zofia Zon-Leiva, ABR,RENE, Boutique Home Realty. MRED as distributed by MLS GRID
 - $335,0003 bd3 ba1.5k sqft5416 135th St, Crestwood, IL 60418Active
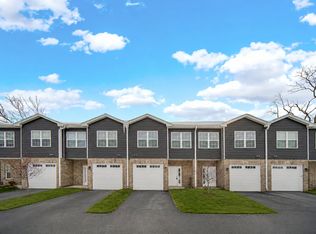 MLS ID #12572868, Ron Wexler, Keller Williams Preferred Rlty. MRED as distributed by MLS GRID
 - $335,0003 bd3 ba1.5k sqft5412 135th St, Crestwood, IL 60418ActiveMLS ID #12572956, Ron Wexler, Keller Williams Preferred Rlty. MRED as distributed by MLS GRID
