OUTSTANDING 1-owner custom home is now available for the first time ever! Stellar original build quality that's enjoyed impeccable upkeep ever since. Perfect outdoor vibes can be enjoyed on the large, screened porch and the open composite deck with a natural setting that's second to none. RECENT UPDATES include the roof, an aggregate sidewalk past established landscaping up to the new front door, Andersen windows across the front of the house and at the basement egress window, fresh exterior paint, which is soooo important. Also replaced the water heater, sump pump & re-finished the copper awning. NICE FEATURES include an irrigation system, wired exterior lighting, SOLID hardwood floors in the 2-story foyer & kitchen, 2 masonry gas fireplaces, FIVE spacious bedrooms including an in-law en-suite on the main level & the luxurious primary en-suite upstairs with its TWO large walk-in closets. The fully finished basement has 9-foot ceilings for comfort, a wet bar, half bath, tons of storage closets, an egress window and even its own gas fireplace. It's a smart floorplan - easy flow & lots of natural light. Recessed dimmable lights, built-ins, tray ceiling, walk-in closets, a kitchen planning desk, laundry room sink, window blinds already in place throughout and even a fixed gas line for your grill in back! HUGE 3-car side-load garage with attic storage above. Award winning Carmel schools & no HOA in sensational Woodfield neighborhood. Convenience to everything! Fantastic Opportunity Awaits!
Sold
$810,000
5404 Cayman Dr, Carmel, IN 46033
5beds
4,406sqft
Residential, Single Family Residence
Built in 1991
0.43 Acres Lot
$837,200 Zestimate®
$184/sqft
$4,617 Estimated rent
Home value
$837,200
$787,000 - $887,000
$4,617/mo
Zestimate® history
Owner options
List your home for rent
$4,617/mo
Rent Zestimate®
Find your next renter with Zillow Rental Manager. Plus, with online applications, you can quickly screen prospective tenants – for free.
$4,617/mo
Rent Zestimate®
Refinance and save
$4,032/mo
Est. payment
Refinancing to a lower rate could help reduce your monthly payments and save thousands over the life of the loan.
$4,032/mo
Est. payment
Explore your selling options
Work with a Zillow partner agent
Leverage their expertise and Zillow's premium Showcase listings to get your home seen by more buyers.
Get startedList with your own agent
Get your home in front of millions of buyers by listing it on Zillow.
Learn how to do itSell it yourself
Take full control of how buyers see your home on Zillow by listing For Sale by Owner (FSBO).
List your homeWhat's special
Finished basementIn-law en-suiteWalk-in closetsMasonry gas fireplacesOpen composite deckWet barNatural setting
Zillow last checked:
Listing updated:
Listed by:
Adam Corya 317-460-6514,
Carpenter, REALTORS®
Bought with:
Jackson Juerling
@properties
Source: MIBOR as distributed by MLS GRID,MLS#: 22041728
Facts & features
Interior
Bedrooms & bathrooms
- Bedrooms: 5
- Bathrooms: 4
- Full bathrooms: 3
- 1/2 bathrooms: 1
- Main level bathrooms: 1
- Main level bedrooms: 1
Primary bedroom
- Features: Carpet
- Level: Upper
- Area: 234 Square Feet
- Dimensions: 18x13
Bedroom 2
- Features: Carpet
- Level: Upper
- Area: 195 Square Feet
- Dimensions: 15x13
Bedroom 3
- Features: Carpet
- Level: Upper
- Area: 165 Square Feet
- Dimensions: 15x11
Bedroom 4
- Features: Carpet
- Level: Upper
- Area: 143 Square Feet
- Dimensions: 13x11
Bedroom 5
- Features: Carpet
- Level: Main
- Area: 132 Square Feet
- Dimensions: 12x11
Bonus room
- Features: Carpet
- Level: Basement
- Area: 130 Square Feet
- Dimensions: 13x10
Dining room
- Features: Carpet
- Level: Main
- Area: 169 Square Feet
- Dimensions: 13x13
Family room
- Features: Carpet
- Level: Basement
- Area: 455 Square Feet
- Dimensions: 35x13
Great room
- Features: Carpet
- Level: Main
- Area: 330 Square Feet
- Dimensions: 22x15
Kitchen
- Features: Hardwood
- Level: Main
- Area: 352 Square Feet
- Dimensions: 22x16
Laundry
- Features: Laminate
- Level: Main
- Area: 56 Square Feet
- Dimensions: 8x7
Library
- Features: Carpet
- Level: Main
- Area: 195 Square Feet
- Dimensions: 15x13
Play room
- Features: Carpet
- Level: Basement
- Area: 273 Square Feet
- Dimensions: 21x13
Heating
- Forced Air, Natural Gas
Appliances
- Included: Dishwasher, Disposal, Gas Water Heater, Humidifier, Kitchen Exhaust, Microwave, Oven, Gas Oven, Refrigerator, Water Softener Owned
- Laundry: Main Level, Sink
Features
- Attic Access, Attic Pull Down Stairs, Bookcases, Tray Ceiling(s), Kitchen Island, Entrance Foyer, Ceiling Fan(s), Hardwood Floors, High Speed Internet, In-Law Floorplan, Eat-in Kitchen, Pantry, Smart Thermostat, Supplemental Storage, Walk-In Closet(s), Wet Bar
- Flooring: Hardwood
- Windows: Screens
- Basement: Ceiling - 9+ feet,Egress Window(s),Finished,Storage Space
- Attic: Access Only,Pull Down Stairs
- Number of fireplaces: 2
- Fireplace features: Basement, Family Room, Gas Log, Masonry
Interior area
- Total structure area: 4,406
- Total interior livable area: 4,406 sqft
- Finished area below ground: 1,329
Property
Parking
- Total spaces: 3
- Parking features: Attached, Concrete, Garage Door Opener, Side Load Garage, Storage
- Attached garage spaces: 3
- Details: Garage Parking Other(Finished Garage, Garage Door Opener, Service Door)
Features
- Levels: Two
- Stories: 2
- Patio & porch: Covered, Deck, Screened
- Exterior features: Sprinkler System
Lot
- Size: 0.43 Acres
- Features: Curbs, Sidewalks, Storm Sewer, Street Lights
Details
- Parcel number: 291021007014000018
- Horse amenities: None
Construction
Type & style
- Home type: SingleFamily
- Architectural style: Traditional
- Property subtype: Residential, Single Family Residence
Materials
- Brick, Cement Siding
- Foundation: Concrete Perimeter
Condition
- New construction: No
- Year built: 1991
Utilities & green energy
- Electric: 200+ Amp Service
- Water: Municipal/City
- Utilities for property: Electricity Connected, Sewer Connected, Water Connected
Community & HOA
Community
- Security: Security Alarm Paid
- Subdivision: Woodfield
HOA
- Has HOA: No
Location
- Region: Carmel
Financial & listing details
- Price per square foot: $184/sqft
- Tax assessed value: $610,700
- Annual tax amount: $6,544
- Date on market: 5/29/2025
- Cumulative days on market: 1 day
- Electric utility on property: Yes
Price history
| Date | Event | Price |
|---|---|---|
| 6/25/2025 | Sold | $810,000+6.6%$184/sqft |
Source:  MIBOR as distributed by MLS GRID #22041728 Report a problem MIBOR as distributed by MLS GRID #22041728 Report a problem | ||
| 5/30/2025 | Pending sale | $760,000$172/sqft |
Source: MIBOR as distributed by MLS GRID #22041728 Report a problem | ||
| 5/29/2025 | Listed for sale | $760,000$172/sqft |
Source: MIBOR as distributed by MLS GRID #22041728 Report a problem | ||
Public tax history
| Year | Property taxes | Tax assessment |
|---|---|---|
| 2025 | $6,702 +2.4% | $610,700 +3.7% |
| 2024 | $6,544 +13.5% | $589,000 |
| 2023 | $5,764 +9.1% | $589,000 +16.7% |
| 2022 | $5,281 +7.1% | $504,700 +8.2% |
| 2021 | $4,932 +4.4% | $466,500 +7% |
| 2020 | $4,722 -2.2% | $436,000 +4.4% |
| 2019 | $4,828 +0.8% | $417,700 -3.5% |
| 2018 | $4,790 +3.1% | $432,900 +0.8% |
| 2017 | $4,648 +2.2% | $429,500 +1.4% |
| 2016 | $4,548 +0.5% | $423,400 +2.1% |
| 2014 | $4,524 +4% | $414,500 +3.9% |
| 2013 | $4,352 +3.1% | $398,900 +3.1% |
| 2012 | $4,220 +1% | $386,900 -0.3% |
| 2011 | $4,178 -10.3% | $388,000 -7.6% |
| 2010 | $4,656 +15.8% | $419,900 |
| 2009 | $4,019 -3.8% | $419,900 +3.1% |
| 2007 | $4,178 -10.3% | $407,200 +5.5% |
| 2006 | $4,657 | $385,900 +8.7% |
| 2005 | -- | $354,900 +53.2% |
| 2002 | $4,465 -1.1% | $231,600 +200% |
| 2001 | $4,516 | $77,200 |
Find assessor info on the county website
Neighborhood: 46033
Nearby homes
- $793,6004 bd2 ba5k sqft5390 Cayman Dr, Carmel, IN 46033Off Market
- $880,0004 bd5 ba5.5k sqft5418 Cayman Dr, Carmel, IN 46033Sold
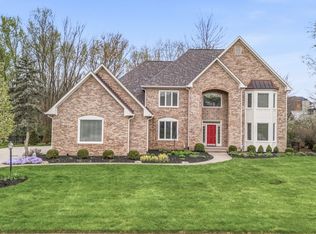
- $765,8004 bd4 ba5.8k sqft5405 Cayman Dr, Carmel, IN 46033Off Market
- $888,8004 bd6 ba5k sqft5391 Cayman Dr, Carmel, IN 46033Off Market
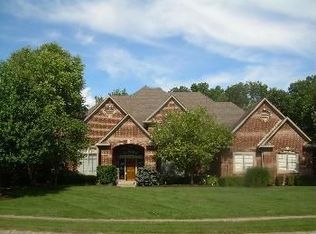
- $854,0005 bd5 ba5.4k sqft5419 Cayman Dr, Carmel, IN 46033Sold
- $903,5004 bd4 ba5.4k sqft5374 Cayman Dr, Carmel, IN 46033Off Market
- $534,400-- bd-- ba-- sqft5929 Sue Dr, Carmel, IN 46033Off Market
- $842,6004 bd4 ba4.9k sqft5247 Sue Dr, Carmel, IN 46033Off Market
Nearby schools
GreatSchools rating
- 9/10Cherry Tree Elementary SchoolGrades: PK-5Distance: 0.7 mi
- 9/10Clay Middle SchoolGrades: 6-8Distance: 1.7 mi
- 10/10Carmel High SchoolGrades: 9-12Distance: 2.3 mi
Get a cash offer in 3 minutes
Find out how much your home could sell for in as little as 3 minutes with a no-obligation cash offer.
Estimated market value
$837,200
Get a cash offer in 3 minutes
Find out how much your home could sell for in as little as 3 minutes with a no-obligation cash offer.
Estimated market value
$837,200
- Indiana
- Hamilton County
- Carmel
- 46033
- 5404 Cayman Dr
