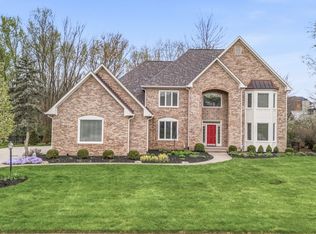
BEAUTIFUL 5/6 BDRM 5 BATH 2-STORY W/FINISHED BSMT GIVING YOU ALMOST 5300 SQ FT OF LIVING SPACE IN PRESTIGIOUS WOODFIELD. MAIN FLOOR BEDROOM AND FULL BATH ARE PERFECT FOR INLAWS OR NANNY !! UPDATED KITCHEN HAS HARDWDS, NEW QUARTZ COUNTER TOPS , CNTR ISLE, LRG PANTRY, & NOOK THAT OPENS TO SCREENED PORCH AND ALSO THE FAMILY ROOM .(WHICH HAS COZY GAS FRPLC & BLT-INSALONG WITH BEAUTIFUL HARDWOODS. THE LIVING/SITTING ROOM AS WELL AS THE SPACIOUS DINING ROOM ARE PERFECT FOR ENTERTAINING .DONT MISS THE EXTRA LARGE LAUNDRY ROOM EITHER . UPSTAIRS HAS 4 BEDS AND 3 BATHS INCLUDING THE SPACIOUS MSTR STE W/WHIRLPOOL TUB & SEP WALK IN SHOWER, AND MASSIVE WALK IN CLOSET .TAKE NOTE OF THE OTHER 3 BEDROOM SIZES AND ALL HAVE GENEROUS CLOSETS . THERE IS A JACK N JILL FOR 2 BEDROOMS AND ONE IS AN EN SUITE . THE BASEMENT HAS A LARGE REC ROOM AND A BONUS ROOM THAT CAN BE A 6TH BEDROOM, EXERCISE , OR AN OFFICE . THE OUTSIDE KITCHEN IS AMAZING AND HAS PLENTY OF SEATING TO ENJOY .BACK YARD IS FULLY FENCED FOR THE CHILDREN AND/OR PETS .
Sold
$854,000
5419 Cayman Dr, Carmel, IN 46033
5beds
5,451sqft
Residential, Single Family Residence
Built in 1991
0.43 Acres Lot
$886,300 Zestimate®
$157/sqft
$4,724 Estimated rent
Home value
$886,300
$833,000 - $939,000
$4,724/mo
Zestimate® history
Owner options
List your home for rent
$4,724/mo
Rent Zestimate®
Find your next renter with Zillow Rental Manager. Plus, with online applications, you can quickly screen prospective tenants – for free.
$4,724/mo
Rent Zestimate®
Refinance and save
$5,435/mo
Est. payment
Refinancing to a lower rate could help reduce your monthly payments and save thousands over the life of the loan.
$5,435/mo
Est. payment
Explore your selling options
Work with a Zillow partner agent
Leverage their expertise and Zillow's premium Showcase listings to get your home seen by more buyers.
Get startedList with your own agent
Get your home in front of millions of buyers by listing it on Zillow.
Learn how to do itSell it yourself
Take full control of how buyers see your home on Zillow by listing For Sale by Owner (FSBO).
List your homeWhat's special
Main floor bedroomScreened porchFamily roomWalk in showerNew quartz counter topsSpacious dining roomWhirlpool tub
Zillow last checked:
Listing updated:
Listed by:
Keith Albrecht 317-590-7878,
RE/MAX Elite Properties
Bought with:
Aaron Jurek
eXp Realty, LLC
Source: MIBOR as distributed by MLS GRID,MLS#: 22041276
Facts & features
Interior
Bedrooms & bathrooms
- Bedrooms: 5
- Bathrooms: 5
- Full bathrooms: 5
- Main level bathrooms: 2
- Main level bedrooms: 1
Primary bedroom
- Level: Upper
- Area: 299 Square Feet
- Dimensions: 23X13
Bedroom 2
- Level: Upper
- Area: 168 Square Feet
- Dimensions: 14X12
Bedroom 3
- Level: Upper
- Area: 180 Square Feet
- Dimensions: 15X12
Bedroom 4
- Level: Upper
- Area: 156 Square Feet
- Dimensions: 13X12
Bedroom 5
- Level: Main
- Area: 156 Square Feet
- Dimensions: 13x12
Bonus room
- Level: Basement
- Area: 208 Square Feet
- Dimensions: 16X13
Breakfast room
- Level: Main
- Area: 90 Square Feet
- Dimensions: 10X09
Dining room
- Level: Main
- Area: 247 Square Feet
- Dimensions: 19X13
Family room
- Level: Main
- Area: 345 Square Feet
- Dimensions: 23X15
Kitchen
- Level: Main
- Area: 150 Square Feet
- Dimensions: 15 x 10
Laundry
- Features: Tile-Ceramic
- Level: Main
- Area: 96 Square Feet
- Dimensions: 12X08
Living room
- Level: Main
- Area: 224 Square Feet
- Dimensions: 16X14
Play room
- Level: Basement
- Area: 518 Square Feet
- Dimensions: 37x14
Heating
- Forced Air, Natural Gas
Cooling
- Central Air
Appliances
- Included: Disposal, Microwave, Electric Oven, Double Oven, Refrigerator, Gas Water Heater
Features
- Attic Access, Breakfast Bar, Built-in Features, High Ceilings, Vaulted Ceiling(s), Entrance Foyer, Hardwood Floors, Pantry, Walk-In Closet(s), Wet Bar
- Flooring: Hardwood
- Basement: Daylight,Finished
- Attic: Access Only
- Number of fireplaces: 1
- Fireplace features: Family Room, Gas Log
Interior area
- Total structure area: 5,451
- Total interior livable area: 5,451 sqft
- Finished area below ground: 1,710
Property
Parking
- Total spaces: 2
- Parking features: Attached
- Attached garage spaces: 2
Features
- Levels: Two
- Stories: 2
- Patio & porch: Screened
- Exterior features: Gas Grill, Outdoor Kitchen, Sprinkler System
- Fencing: Fenced,Full
Lot
- Size: 0.43 Acres
- Features: Sidewalks, Mature Trees, Trees-Small (Under 20 Ft), Wooded
Details
- Parcel number: 291021007003000018
- Special conditions: Sales Disclosure On File
- Horse amenities: None
Construction
Type & style
- Home type: SingleFamily
- Architectural style: Traditional
- Property subtype: Residential, Single Family Residence
Materials
- Brick
- Foundation: Concrete Perimeter
Condition
- New construction: No
- Year built: 1991
Utilities & green energy
- Water: Public
Community & HOA
Community
- Security: Security Alarm Paid
- Subdivision: Woodfield
HOA
- Has HOA: Yes
- HOA fee: $150 annually
Location
- Region: Carmel
Financial & listing details
- Price per square foot: $157/sqft
- Tax assessed value: $666,200
- Annual tax amount: $7,272
- Date on market: 6/4/2025
- Cumulative days on market: 18 days
Price history
| Date | Event | Price |
|---|---|---|
| 7/28/2025 | Sold | $854,000-1.3%$157/sqft |
Source:  MIBOR as distributed by MLS GRID #22041276 Report a problem MIBOR as distributed by MLS GRID #22041276 Report a problem | ||
| 6/23/2025 | Pending sale | $865,000$159/sqft |
Source: MIBOR as distributed by MLS GRID #22041276 Report a problem | ||
| 6/13/2025 | Price change | $865,000-2.2%$159/sqft |
Source: MIBOR as distributed by MLS GRID #22041276 Report a problem | ||
| 6/4/2025 | Listed for sale | $884,500$162/sqft |
Source: MIBOR as distributed by MLS GRID #22041276 Report a problem | ||
Public tax history
| Year | Property taxes | Tax assessment |
|---|---|---|
| 2025 | $7,392 +1.7% | $666,200 +2.7% |
| 2024 | $7,272 +14.9% | $649,000 |
| 2023 | $6,329 +9.5% | $649,000 +17.1% |
| 2022 | $5,779 +7.3% | $554,200 +8.6% |
| 2021 | $5,386 +4.2% | $510,500 +7.2% |
| 2020 | $5,167 -2.3% | $476,200 +4.2% |
| 2019 | $5,287 +0.9% | $457,100 -3.6% |
| 2018 | $5,243 +3.1% | $474,300 +0.9% |
| 2017 | $5,084 +1.9% | $470,300 +1.5% |
| 2016 | $4,989 +0.3% | $463,400 +1.8% |
| 2014 | $4,975 +4% | $455,300 +4% |
| 2013 | $4,782 +3.7% | $437,800 +3.6% |
| 2012 | $4,613 -2.3% | $422,500 -2.2% |
| 2011 | $4,719 -9.1% | $431,800 -7.6% |
| 2010 | $5,190 +14.4% | $467,400 |
| 2009 | $4,535 -5.3% | $467,400 +1.7% |
| 2007 | $4,788 -10.4% | $459,700 +5.5% |
| 2006 | $5,344 | $435,700 +8.9% |
| 2005 | -- | $400,100 +56.2% |
| 2002 | $5,802 -1.1% | $256,200 +200% |
| 2001 | $5,864 | $85,400 |
Find assessor info on the county website
Neighborhood: 46033
Nearby homes
- $769,9004 bd4 ba5.8k sqft5405 Cayman Dr, Carmel, IN 46033Off Market
- $1,018,3005 bd4 ba5.2k sqft5433 Cayman Dr, Carmel, IN 46033Off Market
- $880,0004 bd5 ba5.5k sqft5418 Cayman Dr, Carmel, IN 46033Sold
- $332,600-- bd-- ba-- sqft5929 Sue Dr, Carmel, IN 46033Off Market
- $810,0005 bd4 ba4.4k sqft5404 Cayman Dr, Carmel, IN 46033Sold
- $897,9004 bd6 ba5k sqft5391 Cayman Dr, Carmel, IN 46033Off Market
- $957,8005 bd5 ba5.5k sqft5447 Cayman Ct, Carmel, IN 46033Off Market
- $849,0004 bd4 ba4.9k sqft5247 Sue Dr, Carmel, IN 46033Off Market
Nearby schools
GreatSchools rating
- 9/10Cherry Tree Elementary SchoolGrades: PK-5Distance: 0.7 mi
- 8/10Clay Middle SchoolGrades: 6-8Distance: 1.7 mi
- 10/10Carmel High SchoolGrades: 9-12Distance: 2.3 mi
Schools provided by the listing agent
- Elementary: Cherry Tree Elementary School
- Middle: Clay Middle School
Source: MIBOR as distributed by MLS GRID. This data may not be complete. We recommend contacting the local school district to confirm school assignments for this home.
Get a cash offer in 3 minutes
Find out how much your home could sell for in as little as 3 minutes with a no-obligation cash offer.
Estimated market value
$886,300
Get a cash offer in 3 minutes
Find out how much your home could sell for in as little as 3 minutes with a no-obligation cash offer.
Estimated market value
$886,300
- Indiana
- Hamilton County
- Carmel
- 46033
- 5419 Cayman Dr
Nearby cities
Nearby neighborhoods
Nearby zip codes
Other Carmel Topics
