Skip main navigation
Sold for $470,000
  • $470,000

    5404 Crepe Myrtle Cir, Kissimmee, FL 34758

    6beds
    2,679sqft
    Single Family Residence
    Built in 2004
    9,583 Square Feet Lot
    $467,600 Zestimate®
    $175/sqft
    $3,435 Estimated rent

    Home value

    $467,600

    $430,000 - $510,000

    $3,435/mo

    Zestimate® history
    Loading
    Loading...

    Owner options

    List your home for rent

    $3,435/mo

    Rent Zestimate®

    Find your next renter with Zillow Rental Manager. Plus, with online applications, you can quickly screen prospective tenants – for free.

    Learn more

    $3,435/mo

    Rent Zestimate®

    Refinance and save

    $3,144/mo

    Est. payment

    Refinancing to a lower rate could help reduce your monthly payments and save thousands over the life of the loan.

    See today's rates

    $3,144/mo

    Est. payment

    Explore your selling options

    Work with a Zillow partner agent

    Leverage their expertise and Zillow's premium Showcase listings to get your home seen by more buyers.

    Get started

    List with your own agent

    Get your home in front of millions of buyers by listing it on Zillow.

    Learn how to do it

    Sell it yourself

    Take full control of how buyers see your home on Zillow by listing For Sale by Owner (FSBO).

    List your home

    What's special

    Granite counter tops
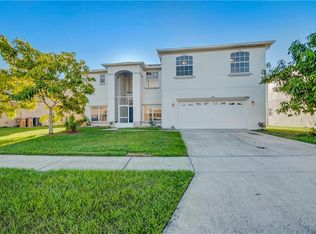
    PRICE IMPROVEMENT - This is a must see! This beautiful home is located on Crescent Lake. Imagine sitting on your patio after a long day at work relaxing while watching the sun glimmer across the lake. If you want to live where you have a full view of Crescent Lake and can fish from your backyard...this house is for you! The community offers a park, playground, tennis court, basketball court, soccer field and work out equipment to be used by the homeowners. There have been many upgrades and replacements in the last four years...granite counter tops, new roof, new lighting in the pool, resurfacing of the pool, new pool pump, new gas tank, tiled and screened front porch, new gas water heater and new gutters. The a/c compressor and blower motor were replaced in October of 2020. THIS HOME IS PERFECT FOR A LARGE FAMILY OR AN INVESTOR!!! Upstairs you will find the primary bedroom & primary bath, 4 bedrooms along with a loft that can be used for entertainment, play area, sitting or study area. The downstairs den/office is currently being utilized as a bedroom. Investors....there are no lease restrictions on this property. This is a great opportunity for someone looking to grow roots for their family in a beautiful community or an investor looking for short-term or long-term rental income. Property is less than 30 minutes from Walt Disney World. Don't miss out on this opportunity. Call today and schedule a tour!!! Annual fees are included in your property taxes.

    Zillow last checked:

    Listing updated:

    Listing Provided by:

    Arla Howell 407-953-6499,

    CHARLES RUTENBERG REALTY ORLANDO 407-622-2122

    Bought with:

    Pablo Cintron, Jr PA, 3476105

    REDFIN CORPORATION

    Source: Stellar MLS,MLS#: V4945475MLS LogoOriginating MLS: Orlando Regional

    Facts & features

    Interior

    Bedrooms & bathrooms
    • Bedrooms: 6
    • Bathrooms: 3
    • Full bathrooms: 3
    Primary bedroom
    • Features: Walk-In Closet(s)
    • Level: Second
    • Area: 180 Square Feet
    • Dimensions: 15x12
    Other
    • Features: Built-in Closet
    • Level: First
    • Area: 120 Square Feet
    • Dimensions: 10x12
    Bedroom 2
    • Features: Built-in Closet
    • Level: Second
    • Area: 120 Square Feet
    • Dimensions: 12x10
    Bedroom 3
    • Features: Built-in Closet
    • Level: Second
    • Area: 120 Square Feet
    • Dimensions: 12x10
    Bedroom 4
    • Features: Built-in Closet
    • Level: Second
    • Area: 90 Square Feet
    • Dimensions: 9x10
    Bedroom 5
    • Features: Built-in Closet
    • Level: Second
    • Area: 110 Square Feet
    • Dimensions: 11x10
    Family room
    • Level: First
    • Area: 216 Square Feet
    • Dimensions: 18x12
    Kitchen
    • Level: First
    • Area: 154 Square Feet
    • Dimensions: 14x11
    Living room
    • Level: First
    • Area: 143 Square Feet
    • Dimensions: 13x11
    Heating
    • Central
    Cooling
    • Central Air
    Appliances
    • Included: Dishwasher, Disposal, Dryer, Microwave, Range, Refrigerator, Washer
    • Laundry: Electric Dryer Hookup, Inside
    Features
    • High Ceilings, PrimaryBedroom Upstairs, Walk-In Closet(s)
    • Flooring: Carpet, Tile
    • Has fireplace: No
    Interior area
    • Total structure area: 3,474
    • Total interior livable area: 2,679 sqft

    Property

    Parking
    • Total spaces: 2
    • Parking features: Garage - Attached
    • Attached garage spaces: 2
    Features
    • Levels: Two
    • Stories: 2
    • Patio & porch: Covered, Deck, Enclosed, Front Porch, Patio, Rear Porch, Screened
    • Exterior features: Irrigation System, Lighting, Sidewalk
    • Has private pool: Yes
    • Pool features: Child Safety Fence, Deck, In Ground, Screen Enclosure
    • Has view: Yes
    • View description: Water
    • Water view: Water
    Lot
    • Size: 9,583 sqft
    Details
    • Parcel number: 152628289700010190
    • Zoning: OPUD
    • Special conditions: None

    Construction

    Type & style
    • Home type: SingleFamily
    • Property subtype: Single Family Residence
    Materials
    • Block, Stucco
    • Foundation: Block
    • Roof: Shingle
    Condition
    • New construction: No
    • Year built: 2004

    Utilities & green energy

    • Sewer: Public Sewer
    • Water: Public
    • Utilities for property: Cable Connected, Electricity Connected, Public, Street Lights, Water Connected

    Community & neighborhood

    Location
    • Region: Kissimmee
    • Subdivision: CREPE MYRTLE COVE AT CRESCENT LAKES

    HOA & financial

    HOA
    • Has HOA: No
    Other fees
    • Pet fee: $0 monthly
    Other financial information
    • Total actual rent: 0

    Other

    Other facts
    • Listing terms: Cash,Conventional,FHA,VA Loan
    • Ownership: Fee Simple
    • Road surface type: Paved

    Price history

    DateEventPrice
    5/18/2026Sold$470,000-1.1%$175/sqft
    Source: Stellar MLS #V4945475 Report a problem
    4/10/2026Pending sale$475,000$177/sqft
    Source: Stellar MLS #V4945475 Report a problem
    2/22/2026Listed for sale$475,000$177/sqft
    Source: Stellar MLS #V4945475 Report a problem
    2/20/2026Pending sale$475,000$177/sqft
    Source: Stellar MLS #V4945475 Report a problem
    2/4/2026Price change$475,000-4.8%$177/sqft
    Source: Stellar MLS #V4945475 Report a problem
    11/18/2025Price change$499,000-2.2%$186/sqft
    Source: Stellar MLS #V4945475 Report a problem
    10/20/2025Listed for sale$510,000+34.2%$190/sqft
    Source: Stellar MLS #V4945475 Report a problem
    2/27/2024Listing removed$380,000$142/sqft
    Source: Stellar MLS #S5037011 Report a problem
    9/29/2021Sold$380,000$142/sqft
    Source: Public Record Report a problem
    5/7/2021Pending sale$380,000$142/sqft
    Source: Stellar MLS #S5037011 Report a problem
    4/28/2021Listed for sale$380,000$142/sqft
    Source: Stellar MLS #S5037011 Report a problem
    3/30/2021Pending sale$380,000$142/sqft
    Source: Stellar MLS #S5037011 Report a problem
    3/10/2021Listed for sale$380,000$142/sqft
    Source: Stellar MLS #S5037011 Report a problem
    3/2/2021Pending sale$380,000$142/sqft
    Source: PREMIUM PROPERTIES R.E SERVICE #S5037011 Report a problem
    3/2/2021Listed for sale$380,000$142/sqft
    Source: PREMIUM PROPERTIES R.E SERVICE #S5037011 Report a problem
    3/2/2021Pending sale$380,000$142/sqft
    Source: Stellar MLS #S5037011 Report a problem
    11/11/2020Price change$380,000-2.6%$142/sqft
    Source: Stellar MLS #S5037011 Report a problem
    8/31/2020Price change$390,000+18.2%$146/sqft
    Source: PREMIUM PROPERTIES R.E SERVICE #S5037011 Report a problem
    5/23/2018Price change$329,999+3.1%$123/sqft
    Source: RE/MAX MARKETPLACE #S5001648 Report a problem
    5/15/2018Listed for sale$319,999+25.4%$119/sqft
    Source: RE/MAX MARKETPLACE #S5001648 Report a problem
    10/12/2004Sold$255,100$95/sqft
    Source: Public Record Report a problem

    Public tax history

    YearProperty taxesTax assessment
    2025$7,125 +5.9%$405,400 +0.2%
    2024$6,728 +8.4%$404,400 +7.9%
    2023$6,205 +13.2%$374,800 +21.4%
    2022$5,479 +12.8%$308,700 +21.2%
    2021$4,859 +5.8%$254,700 +7.8%
    2020$4,593 +3.2%$236,300 +6.4%
    2019$4,449 $222,100 +7.8%
    2018$4,449 +6.8%$206,100 +6.1%
    2017$4,164 +2.6%$194,300 +7.7%
    2016$4,058 +6.6%$180,400 +4%
    2015$3,805 +11.7%$173,500 +11.8%
    2014$3,406 $155,200 +11%
    2013-- $139,800 +12.5%
    2012-- $124,300 +4%
    2011-- $119,500 -2.4%
    2010-- $122,400 -21.3%
    2009-- $155,600 -38.9%
    2008-- $254,700

    Find assessor info on the county website

    Neighborhood: 34758

    Nearby schools

    GreatSchools rating
    Schools provided by the listing agent
    • Elementary: Reedy Creek Elem (K 5)
    • Middle: Horizon Middle
    • High: Poinciana High School

    Source: Stellar MLS. This data may not be complete. We recommend contacting the local school district to confirm school assignments for this home.

    Get a cash offer in 3 minutes
    Find out how much your home could sell for in as little as 3 minutes with a no-obligation cash offer.
    Estimated market value
    $467,600
    Get a cash offer in 3 minutes
    Find out how much your home could sell for in as little as 3 minutes with a no-obligation cash offer.
    Estimated market value
    $467,600