Skip main navigation
Sold for $415,000
  • $415,000

    5406 Crepe Myrtle Cir, Kissimmee, FL 34758

    4beds
    2,847sqft
    Single Family Residence
    Built in 2005
    10,019 Square Feet Lot
    $400,700 Zestimate®
    $146/sqft
    $2,443 Estimated rent

    Home value

    $400,700

    Estimated sales range

    Not available

    $2,443/mo

    Zestimate® history
    Loading
    Loading...

    Owner options

    List your home for rent

    $2,443/mo

    Rent Zestimate®

    Find your next renter with Zillow Rental Manager. Plus, with online applications, you can quickly screen prospective tenants – for free.

    Learn more

    $2,443/mo

    Rent Zestimate®

    Refinance and save

    $2,745/mo

    Est. payment

    Refinancing to a lower rate could help reduce your monthly payments and save thousands over the life of the loan.

    See today's rates

    $2,745/mo

    Est. payment

    Explore your selling options

    Work with a Zillow partner agent

    Leverage their expertise and Zillow's premium Showcase listings to get your home seen by more buyers.

    Get started

    List with your own agent

    Get your home in front of millions of buyers by listing it on Zillow.

    Learn how to do it

    Sell it yourself

    Take full control of how buyers see your home on Zillow by listing For Sale by Owner (FSBO).

    List your home

    What's special

    Fruit treesGranite countertopsVaulted ceilingsWood floorSplit floor planNew ceramic tile flooringEntirely fenced backyard
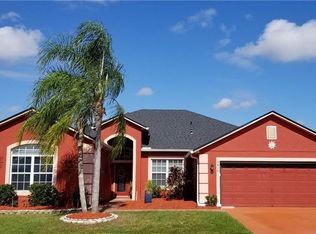
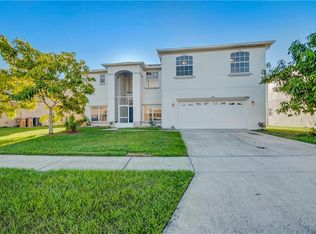
    What a beautiful finding in CREPE MYRTLE COVE AT CRESENT LAKES!!!! This two stories home without HOA is one of the best single family at a great price in a quaint neighborhood in Poinciana. This move-in ready, 4 bedroom, 3 full bath home has been well maintained and offers low maintenance living. The home features multiple renovations and upgrades including: new ceramic tile flooring downstairs and wood floor upstairs, granite countertops in kitchen and bathrooms, backsplash. Updated smoke detectors. Brand new Hurricane proof windows. Brand new Italian Entrance double door with wood and design glass, The AC was replaced on 07/2018 to ensure comfort year-round. The exterior was painted in 2021, but the interior is freshly painted totally to create a neutral ambiance and more vibrant natural light. The hot water heater was replaced on 12/2017, and a new roof was installed in 2018. You will love the vaulted ceilings, split floor plan, a good size loft to overlook the formal Living Room and the entrance. Enjoy a beautiful Patio/Porch facing the Crescent Lake, with a playground for outdoor living. Fruit trees from the Islands. Community amenities are abundant. Residents can take advantage of the community playground, basketball court, tennis court, Soccer field, and park. NO HOA. Don't forget to create your own oasis backyard to enjoy the serene view of the Lake in the afternoon. There are so many things you can do with this gorgeous entirely fenced backyard if you decide to partying with family and friends. Don't miss the opportunity to make this beautiful low maintenance home yours. Schedule a showing today!!!

    Zillow last checked:

    Listing updated:

    Listed by:

    Suze Angrand 407-558-5406,

    CHARLES RUTENBERG REALTY ORLANDO 407-622-2122,

    Chan Budhoo 407-663-9782,

    CHARLES RUTENBERG REALTY ORLANDO

    Bought with:

    Alice Anne Jackson, 3466104

    CORCORAN PREMIER REALTY

    Source: Stellar MLS,MLS#: O6295283MLS LogoOriginating MLS: Orlando Regional

    Facts & features

    Interior

    Bedrooms & bathrooms
    • Bedrooms: 4
    • Bathrooms: 3
    • Full bathrooms: 2
    • 1/2 bathrooms: 1
    Rooms
    • Room types: Family Room, Florida Room, Dining Room, Living Room, Utility Room
    Primary bedroom
    • Features: Ceiling Fan(s), Walk-In Closet(s)
    • Level: Second
    • Area: 360 Square Feet
    • Dimensions: 18x20
    Bedroom 2
    • Features: Walk-In Closet(s)
    • Level: Second
    • Area: 144 Square Feet
    • Dimensions: 12x12
    Bathroom 3
    • Features: Walk-In Closet(s)
    • Level: Second
    • Area: 121 Square Feet
    • Dimensions: 11x11
    Bathroom 4
    • Features: Walk-In Closet(s)
    • Level: Second
    • Area: 110 Square Feet
    • Dimensions: 10x11
    Dining room
    • Level: First
    • Area: 192 Square Feet
    • Dimensions: 12x16
    Family room
    • Level: First
    • Area: 256 Square Feet
    • Dimensions: 16x16
    Kitchen
    • Features: Stone Counters
    • Level: First
    • Area: 168 Square Feet
    • Dimensions: 14x12
    Living room
    • Level: First
    • Area: 224 Square Feet
    • Dimensions: 14x16
    Loft
    • Level: Second
    • Area: 120 Square Feet
    • Dimensions: 12x10
    Heating
    • Central, Electric
    Cooling
    • Central Air
    Appliances
    • Included: Dishwasher, Disposal, Dryer, Electric Water Heater, Microwave, Range, Refrigerator, Washer
    • Laundry: Electric Dryer Hookup, Laundry Room, Washer Hookup
    Features
    • Cathedral Ceiling(s), Ceiling Fan(s), Eating Space In Kitchen, High Ceilings, Open Floorplan, PrimaryBedroom Upstairs, Solid Surface Counters, Solid Wood Cabinets, Split Bedroom, Stone Counters, Thermostat, Vaulted Ceiling(s), Walk-In Closet(s)
    • Flooring: Ceramic Tile, Hardwood
    • Doors: French Doors, Sliding Doors
    • Windows: Blinds, Double Pane Windows, ENERGY STAR Qualified Windows, Low Emissivity Windows, Shades, Tinted Windows
    • Has fireplace: No
    Interior area
    • Total structure area: 2,847
    • Total interior livable area: 2,847 sqft

    Property

    Parking
    • Total spaces: 2
    • Parking features: Garage - Attached
    • Attached garage spaces: 2
    Accessibility
    • Accessibility features: Accessible Bedroom, Accessible Closets, Accessible Common Area, Accessible Doors, Accessible Entrance, Accessible Hallway(s), Accessible Kitchen, Accessible Washer/Dryer
    Features
    • Levels: Two
    • Stories: 2
    • Patio & porch: Covered, Enclosed, Front Porch, Patio, Rear Porch, Screened
    • Exterior features: Sidewalk
    • Fencing: Cross Fenced,Fenced,Vinyl
    • Has view: Yes
    • View description: Water, Creek/Stream, Lake, Pond
    • Has water view: Yes
    • Water view: Water,Creek/Stream,Lake,Pond
    • Waterfront features: Creek, Lake Front, Pond
    • Body of water: LAKE CREEK
    Lot
    • Size: 10,019 Square Feet
    • Features: Cleared, In County, Landscaped, Level, Oversized Lot, Sidewalk
    Details
    • Parcel number: 152628289700010200
    • Zoning: OPUD
    • Special conditions: None

    Construction

    Type & style
    • Home type: SingleFamily
    • Architectural style: Contemporary
    • Property subtype: Single Family Residence
    • Attached to another structure: Yes
    Materials
    • Block, Stucco
    • Foundation: Block, Concrete Perimeter, Slab
    • Roof: Shingle
    Condition
    • Completed
    • New construction: No
    • Year built: 2005

    Utilities & green energy

    • Sewer: Public Sewer
    • Water: Canal/Lake For Irrigation, See Remarks
    • Utilities for property: BB/HS Internet Available, Cable Available, Cable Connected, Electricity Available, Electricity Connected, Fire Hydrant, Public, Sewer Available, Sewer Connected, Street Lights, Underground Utilities, Water Available, Water Connected

    Community & HOA

    Community
    • Features: Community Mailbox, Deed Restrictions
    • Security: Fire Alarm, Smoke Detector(s)
    • Pet fee: $0 monthly
    • Subdivision: CREPE MYRTLE COVE AT CRESCENT LAKES
    HOA
    • Has HOA: No
    Location
    • Region: Kissimmee

    Financial & listing details

    • Price per square foot: $146/sqft
    • Tax assessed value: $417,600
    • Annual tax amount: $9,217
    • Date on market: 4/1/2025
    • Cumulative days on market: 102 days
    • Listing terms: Cash,Conventional,FHA
    • Ownership: Fee Simple
    • Total actual rent: 0
    • Electric utility on property: Yes
    • Road surface type: Paved, Asphalt

    Price history

    DateEventPrice
    8/5/2025Sold$415,000-1.8%$146/sqft
    Source: Stellar MLS #O6295283 Report a problem
    7/21/2025Pending sale$422,500$148/sqft
    Source: Stellar MLS #O6295283 Report a problem
    6/4/2025Listed for sale$422,500$148/sqft
    Source: Stellar MLS #O6295283 Report a problem
    5/31/2025Pending sale$422,500$148/sqft
    Source: Stellar MLS #O6295283 Report a problem
    5/9/2025Price change$422,500-0.4%$148/sqft
    Source: Stellar MLS #O6295283 Report a problem
    4/1/2025Listed for sale$424,000+89.3%$149/sqft
    Source: Stellar MLS #O6295283 Report a problem
    8/18/2017Sold$224,000-0.4%$79/sqft
    Source: Public Record Report a problem
    3/22/2017Listing removed$224,995$79/sqft
    Source: LA ROSA REALTY, LLC #S4837917 Report a problem
    2/13/2017Price change$224,995+2.3%$79/sqft
    Source: LA ROSA REALTY, LLC #S4837917 Report a problem
    10/28/2016Listed for sale$219,995+100%$77/sqft
    Source: LA ROSA REALTY, LLC #S4837917 Report a problem
    2/7/2013Listing removed$1,300
    Source: ACKLEY FLORIDA PROPERTY MANAGE #S4707385 Report a problem
    1/3/2013Listed for rent$1,300+4%
    Source: ACKLEY FLORIDA PROPERTY MANAGE #S4707385 Report a problem
    1/1/2012Listing removed$1,250
    Source: ACKLEY FLORIDA PROPERTY MANAGE #S4688460 Report a problem
    11/20/2011Price change$1,250-7.4%
    Source: ACKLEY FLORIDA PROPERTY MANAGE #S4688460 Report a problem
    8/24/2011Listed for rent$1,350
    Source: ACKLEY FLORIDA PROPERTY MANAGE #S4688460 Report a problem
    8/11/2011Sold$110,000-66.2%$39/sqft
    Source: Public Record Report a problem
    2/3/2006Sold$325,000+45.1%$114/sqft
    Source: Public Record Report a problem
    6/23/2005Sold$224,000$79/sqft
    Source: Public Record Report a problem

    Public tax history

    YearProperty taxesTax assessment
    2025$5,292 -42.6%$417,600 +0.2%
    2024$9,217 +2.4%$416,700 +7.5%
    2023$9,006 +4.7%$387,600 +21.9%
    2022$8,601 +104.8%$318,000 +21%
    2021$4,200 +3.4%$262,900 +6.3%
    2020$4,060 +3.1%$247,400 +6.8%
    2019$3,938 $231,700 +8%
    2018$3,938 -6.9%$214,500 +10.7%
    2017$4,228 +7.5%$193,700 +8.5%
    2016$3,932 +6%$178,600 +4.8%
    2015$3,708 +12.7%$170,400 +13.2%
    2014$3,290 $150,500 +12.7%
    2013-- $133,500 +14.6%
    2012-- $116,500 +4.9%
    2011-- $111,100 -2.1%
    2010-- $113,500 -23.1%
    2009-- $147,500 -41.3%
    2008-- $251,100
    Find assessor info on the county website

    Neighborhood: 34758

    Nearby schools

    GreatSchools rating
    Schools provided by the listing agent
    • Elementary: Reedy Creek Elem (K 5)
    • Middle: Horizon Middle
    • High: Poinciana High School

    Source: Stellar MLS. This data may not be complete. We recommend contacting the local school district to confirm school assignments for this home.

    Get a cash offer in 3 minutes
    Find out how much your home could sell for in as little as 3 minutes with a no-obligation cash offer.
    Estimated market value
    $400,700
    Get a cash offer in 3 minutes
    Find out how much your home could sell for in as little as 3 minutes with a no-obligation cash offer.
    Estimated market value
    $400,700