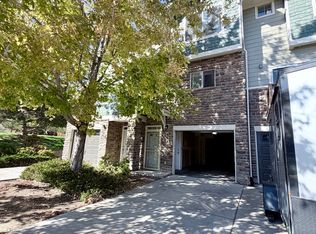
Lovely single family home located on a corner lot across the street from a greenbelt. This home offers a 1 car garage, lots of natural light, open bright kitchen, walk in pantry and fenced yard with deck. Upstairs offers 3 bedrooms. Master bedroom has walk in closet with private bath. Laundry is easy access on the upper level amongst all bedrooms. Backyard is fenced with yard space as well as a deck area. Location close to 104th and Colorado Blvd. Easy access to highways.
Legal Rental Pricing & Fee Disclosure Mandatory Monthly Charges (Included in Total Monthly Cost):
Utilities: Varies Tenant responsible for utility charges billed by provider. Additional Charges (Not Included in Monthly Rent):
Security Deposit: Refundable, equal to one month's rent (not to exceed 2x rent, dependent on application approval). Due at lease signing. Application Information:
$53 non-refundable application fee per adult (18+), unless a Portable Tenant Screening Report (PTSR) dated within 30 days is provided per Colorado Revised Statutes 38-12-902(2.5). If a valid PTSR is submitted, no application fee may be charged.
Fee breakdown: $18 processing, $25 credit/background check, $10 income/ID verification.
All adults must submit separate applications. Only complete applications or PTSRs will be processed. Approval Terms: Applications may take up to 48 hours. Once approved, lease must be signed and deposit paid within 48 hours. Other terms, fees, and conditions may apply and are subject to change.
House for rent
Single family residence
Available now
What's special
Corner lotOpen bright kitchenWalk in pantryFenced yard with deckLots of natural light
- 22 days |
- -- |
- -- |
Zillow last checked:
Listing updated:
Travel times

Let’s turn your rent into credit progress
Build credit history with every on-time payment and get credit for the payment you’re already making.
Facts & features
Interior
Bedrooms & bathrooms
- Bedrooms: 3
- Bathrooms: 2
- Full bathrooms: 2
Features
- Walk In Closet
Interior area
- Total interior livable area: 1,485 sqft
Property
Parking
- Details: Contact manager
Details
- Parcel number: 0172118133001
Construction
Type & style
- Home type: SingleFamily
- Property subtype: Single Family Residence
Community & HOA
Location
- Region: Thornton
Financial & listing details
- Lease term: Contact For Details
Nearby apartments for rent

Price history
| Date | Event | Price |
|---|---|---|
| 8/28/2026 | Listed for rent | $2,750+8.1%$2/sqft |
Source: Zillow Rentals Report a problem | ||
| 6/22/2023 | Listing removed | -- |
Source: Zillow Rentals Report a problem | ||
| 6/2/2023 | Price change | $2,545-3.8%$2/sqft |
Source: Zillow Rentals Report a problem | ||
| 4/21/2023 | Listed for rent | $2,645+20.2%$2/sqft |
Source: Zillow Rentals Report a problem | ||
| 6/6/2021 | Listing removed | -- |
Source: Zillow Rental Network Premium Report a problem | ||
| 5/10/2021 | Listed for rent | $2,200$1/sqft |
Source: Zillow Rental Network Premium #8583758 Report a problem | ||
| 3/9/2018 | Sold | $312,000+0.6%$210/sqft |
Source:  IRES as distributed by MLS GRID #841082 Report a problem IRES as distributed by MLS GRID #841082 Report a problem | ||
| 2/8/2018 | Pending sale | $310,000$209/sqft |
Source: Redfin Corporation #1811453 Report a problem | ||
| 2/6/2018 | Listed for sale | $310,000+198.1%$209/sqft |
Source: Redfin Corporation #1811453 Report a problem | ||
| 1/28/2009 | Sold | $104,000-40.5%$70/sqft |
Source: Public Record Report a problem | ||
| 7/19/2001 | Sold | $174,900+33.9%$118/sqft |
Source: Public Record Report a problem | ||
| 11/8/1999 | Sold | $130,624$88/sqft |
Source: Public Record Report a problem | ||