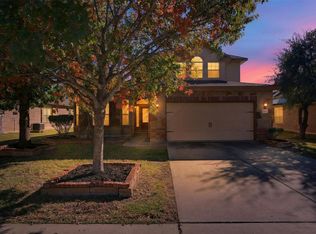
Approximately 3020 square feet, this Sacramento floor plan features five bedrooms, three and half baths. The kitchen features a central island and a breakfast nook which opens to a huge family room. Next to the family room is a formal dining room that can be used as a study featuring glass french doors. The two secondary bedrooms are separate from the master suite. The second floor offers a loft with two bedrooms and a full bath. More features are added such as 2 inch blinds throughout the house, security cameras,recess lights in the kitchen and double oven for gourmets meals. A brand new refrigerator and dishwasher are to be installed. Includes washer and dryer. The blue colored walls in the Master will be replaced with a neutral color. Beautiful landscaped yard, with healthy trees and sprinkler system will invite you to spend time outside. The area is child friendly!
This property is not currently displayed as for sale or rent on Zillow. This may be different from what's on other websites or public sources.