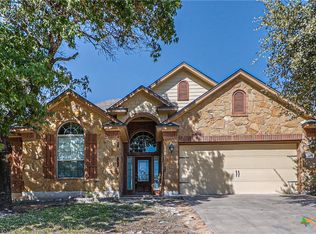
Eye-pleasing large covered porch greets the visitor to this Preston floorplan by D.R. Horton, featuring a family friendly floorplan. A transom window topping the front door pumps natural light into the hard-tiled foyer accented by an art display niche. The secondary bedrooms are situated to the right of the entry, providing parental privacy, featuring plush carpeting & well-sized closets. The adjoining hall bath is outfitted with cultured marble topped vanity, tiled flooring & tub surround. The formal dining room/"Great Room" combo has a sloped ceiling highlighting the spaciousness. Atrium door leads from the living room to the Texas-sized covered patio & fully privacy fenced back yard with mature trees. Twin windows stream sunlight into the breakfast nook, where ceramic tiled flooring stretches into the stunning kitchen, boasting tumbled stone back-splash, loads of granite topped counter space w/breakfast bar, stainless steel appliances w/refrigerator, & gigantic walk-in pantry/utility room. Master suite presents sloped ceiling w/fan, an expansive walk-in closet, attached flex room which could be a study/exercise room, or nursery. The bath showcases a soaking tub for relaxing, & separate walk-in shower for those "hurry-up" work-day mornings, plus cultured marble topped dual sink vanity. The over-sized covered patio is perfect for al fresco dining or just relaxing with a tall glass of iced tea. Extra perk included is the sprinkler system.
This property is off market, which means it's not currently listed for sale or rent on Zillow. This may be different from what's available on other websites or public sources.