Skip main navigation
Off market
  • $398,000

    5404 Kirkshire Ln, Spring Hill, FL 34609

    4beds
    2,637sqft
    SingleFamily
    Built in 2006
    9,583 Square Feet Lot
    $398,000 Zestimate®
    $151/sqft
    $2,455 Estimated rent

    Home value

    $398,000

    $378,000 - $418,000

    $2,455/mo

    Zestimate® history
    Loading
    Loading...

    Owner options

    List your home for rent

    $2,455/mo

    Rent Zestimate®

    Find your next renter with Zillow Rental Manager. Plus, with online applications, you can quickly screen prospective tenants – for free.

    Learn more

    $2,455/mo

    Rent Zestimate®

    Refinance and save

    $2,713/mo

    Est. payment

    Refinancing to a lower rate could help reduce your monthly payments and save thousands over the life of the loan.

    See today's rates

    $2,713/mo

    Est. payment

    Explore your selling options

    Work with a Zillow partner agent

    Leverage their expertise and Zillow's premium Showcase listings to get your home seen by more buyers.

    Get started

    List with your own agent

    Get your home in front of millions of buyers by listing it on Zillow.

    Learn how to do it

    Sell it yourself

    Take full control of how buyers see your home on Zillow by listing For Sale by Owner (FSBO).

    List your home

    What's special

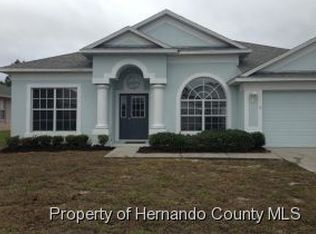
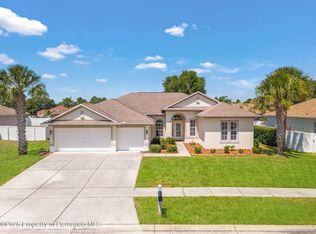
    Are you looking for a place to grow your family? Look no further than this 4 bed, 3 bath, 2 car garage beauty in gated Sterling Hill! The driveway is lined with brick pavers, and the yard beautifully landscaped for some serious curb appeal. This Raymond model built by Grant Homes is wheelchair accessible at both the front door and the garage door entrances. It features flexible living space with formal living and dining rooms with elegant tray ceilings and crown molding just off the foyer as you enter the home. Plantation shutters here offer an elegant touch; there are also upgraded fans with remotes throughout the house. Venturing further in, you'll find a cheery kitchen with beautiful granite counters, wood cabinets, a breakfast bar, and an eating nook. It overlooks the spacious family room with soaring ceilings and recessed lighting; there's tons of room to gather here for game night or your next streaming show marathon. A split-bedroom floorplan means that the sizable master suite is a respite after a long day. There are plantation shutters here, too, as well as his-and-hers walk-in closets, and direct access to the lanai. Enjoy the spa-like master bath with its dual sink vanities, large shower, and a soaking tub. The guest bedrooms are roomy, two of which share a Jack-and-Jill bath that also has dual sinks, as well as a shower/tub combo. An indoor laundry room is convenient with a big laundry sink and plenty of cabinets for storage. The screened lanai awaits through sliding glass doors. Grab a cup of coffee, some sweet tea, or a glass of your favorite wine and enjoy the Florida weather. Or, if you really need to unwind, take a dip in your private in-ground spa! The back yard is enclosed with vinyl fencing, offering a safe haven for pets or little ones to play. Sterling Hill is a peaceful community with low annual HOA fees and tons of amenities for the whole family, including two clubhouses, two community pools, fitness centers, basketball and tennis courts, playgrounds, and more! It's also located quite closely to the Suncoast Parkway for easy access to Tampa, the international airport, and Florida beaches. There are plenty of shopping and dining options nearby, as well. The Silverthorn Country Club and Hernando Oaks Golf Club with their golf courses fall within a 10 mile radius, as does the Airport Farmers & Flea Market, Anderson Snow Park, Masaryk Winery, Bayfront Health Brooksville, and the famous Weeki Wachee Springs State Park with its mermaid show and water park! This is not a home to be missed, see it before it goes! Repaired sinkhole.

    This property is off market, which means it's not currently listed for sale or rent on Zillow. This may be different from what's available on other websites or public sources.

    Facts & features

    Interior

    Bedrooms & bathrooms
    • Bedrooms: 4
    • Bathrooms: 3
    • Full bathrooms: 3
    Heating
    • Other, Electric
    Cooling
    • Central
    Appliances
    • Included: Dishwasher, Dryer, Microwave, Range / Oven, Refrigerator, Washer
    Features
    • Breakfast Bar, Walk-in Closet(s), Ceiling-Tray, Wood Cabinets, Counters-Stone, Plantation Shutters
    • Flooring: Tile, Carpet
    Interior area
    • Total interior livable area: 2,637 sqft

    Property

    Parking
    • Total spaces: 2
    • Parking features: Garage
    Features
    • Exterior features: Stucco, Cement / Concrete
    • Has spa: Yes
    Lot
    • Size: 9,583 sqft
    Details
    • Parcel number: R0922318360202100060

    Construction

    Type & style
    • Home type: SingleFamily
    Materials
    • concrete
    • Foundation: Footing
    • Roof: Asphalt
    Condition
    • Year built: 2006

    Utilities & green energy

    • Sewer: Sewer - HCUD

    Community & neighborhood

    Location
    • Region: Spring Hill

    HOA & financial

    HOA
    • Has HOA: Yes
    • HOA fee: $75 monthly

    Other

    Other facts
    • Equip/Appliances: Ceiling Fan(s), Dishwasher, Refrigerator, Disposal, Dryer, Microwave, Oven/Range-Electric, Washer
    • Exterior Features: Door-Sliding Glass, Gutters/Downspouts, Lanai, Landscaped, Entry-Ground Level
    • Flooring: Carpet, Ceramic Tile
    • Interior Features: Breakfast Bar, Walk-in Closet(s), Ceiling-Tray, Wood Cabinets, Counters-Stone, Plantation Shutters
    • Master BR/BA: Dual Sinks, Separate Tub/Shower, Walk-in Closet(s), Garden Tub, Master on Main
    • Roof: Asphalt/Fiberglass Shgl
    • Style: Contemporary
    • Cooling: Central Electric
    • Paved Road: Yes
    • SqFt Source: Tax Roll
    • Lot Dimension Source: Tax Rolls
    • Construction: Concrete Block, Stucco, Foundation - Slab
    • Water: HCUD
    • Heat: Central Electric
    • Community Amenities: Clubhouse, Exercise Room, Gated Community, Tennis Court(s), Park, Community Center
    • Community Restrict: Deed Restrictions, HOA Required, Can Lease, Architectural Review Required, Signage
    • Pool/Pool Extras: Screen Enclosed, In Ground Spa
    • Sewer: Sewer - HCUD
    • Sinkhole: Yes
    • Community Pool: Yes
    • Current Zoning: PDP
    • Fence: Vinyl
    • Acreage Info: Up to 1/4 Acre
    • Special Info: Sold As Is
    • Lot Description: Sidewalk
    • Property Type: A
    • Community/Development: Sterling Hill
    • Tax ID: R09 223 18 3602 0210 0060
    • Legal Description: Sterling Hill Phase 1b Blk 21 Lot 6

    Price history

    DateEventPrice
    1/28/2022Sold$370,000$140/sqft
    Source: HCMLS #2221137 Report a problem
    12/17/2021Pending sale$370,000$140/sqft
    Source: Stellar MLS #W7840412 Report a problem
    12/2/2021Listed for sale$370,000+176.1%$140/sqft
    Source: Stellar MLS #W7840412 Report a problem
    5/4/2011Sold$134,000-0.7%$51/sqft
    Source: Public Record Report a problem
    3/3/2011Price change$134,900-15.6%$51/sqft
    Source: Tropic Shores Realty #2123452 Report a problem
    12/19/2010Price change$159,900-1.9%$61/sqft
    Source: Fannie Mae #2123452 Report a problem
    12/13/2010Listed for sale--
    Source: foreclosure.com Report a problem
    6/27/2010Listing removed$163,000$62/sqft
    Source: RE Max Marketing Specialists #2109218 Report a problem
    6/5/2010Listed for sale$163,000-6.9%$62/sqft
    Source: RE Max Marketing Specialists #2109218 Report a problem
    9/23/2009Listing removed$175,000$66/sqft
    Source: RE Max Marketing Specialists #2109218 Report a problem
    9/15/2009Listed for sale$175,000$66/sqft
    Source: RE Max Marketing Specialists #2109218 Report a problem
    5/3/2009Listing removed$175,000$66/sqft
    Source: Listhub #2109218 Report a problem
    4/25/2009Listed for sale$175,000-46.2%$66/sqft
    Source: Listhub #2109218 Report a problem
    10/5/2006Sold$325,200$123/sqft
    Source: Public Record Report a problem

    Public tax history

    YearProperty taxesTax assessment
    2024$8,422 +0.1%$410,247 0%
    2023$8,410 +13.7%$410,287 +57.1%
    2022$7,397 +14%$261,129 +10%
    2021$6,489 +8.4%$237,390 +8.7%
    2020$5,988 +79.2%$218,402 +8.6%
    2019$3,341 +17.6%$201,068 +7.1%
    2018$2,841 -42.4%$187,726 +13%
    2017$4,934 $166,172 +9%
    2016$4,934 +4.1%$152,499 +10%
    2015$4,738 +12.5%$138,635 +10%
    2014$4,213 +353%$126,032 +30.7%
    2013$930 -3.2%$96,423 +1.7%
    2012$961 -52.1%$94,811 -19.4%
    2011$2,006 $117,684 -16.5%
    2010-- $140,866 -25.9%
    2009$2,538 -17.4%$190,125 -13%
    2008$3,074 +167.5%$218,604 +267.3%
    2006$1,149 $59,520 -12.7%
    2005-- $68,160 +3281%
    2004$42 $2,016

    Find assessor info on the county website

    Neighborhood: Sterling Hill

    Nearby schools

    GreatSchools rating
    Schools provided by the listing agent
    • Elementary: Pine Grove
    • Middle: West Hernando
    • High: Central

    Source: The MLS. This data may not be complete. We recommend contacting the local school district to confirm school assignments for this home.

    Get a cash offer in 3 minutes
    Find out how much your home could sell for in as little as 3 minutes with a no-obligation cash offer.
    Estimated market value
    $398,000
    Get a cash offer in 3 minutes
    Find out how much your home could sell for in as little as 3 minutes with a no-obligation cash offer.
    Estimated market value
    $398,000