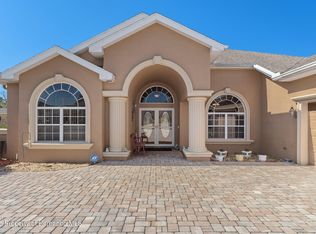
ACTIVE - UNDER CONTRACT - ACCEPTING BACK UPS! Welcome to this spacious, well maintained, one owner home located in the gated community of Sterling Hill - Brackenwood Village. Offering 2,812 square feet of living space, this thoughtfully designed split floor plan provides both functionality and privacy, with 4-bedrooms, 3-bathrooms and a 3-car garage! Upon pulling up, you will be greeted with beautiful curb appeal, sidewalks, gated entry and ring door bell for extra peace of mind! Walking inside you'll find a dedicated office on one side and a formal dining room on the other. The sitting room opens up, leading you into the main living areas. The kitchen features granite countertops, wood cabinetry, stainless steel appliances, an island with storage, pendant lighting, counter seating, two large pantries, and a breakfast nook. The adjoining great room includes sliding glass doors that open to the covered lanai, creating a seamless indoor-outdoor flow, perfect for entertaining! The owner's suite is situated on a private wing of the home and offers dual walk-in closets, an en-suite bath with double vanities, makeup area, soaking tub, separate shower, and a private water closet with bidet. The suite also provides direct access to the covered lanai. Three secondary bedrooms each include great natural lighting, two featuring an oversized walk-in closet. The tri-split floor plan has two spare bedrooms, in the front, that share a full bath with a tub/shower combination, while the last spare bedroom, tucked in the back of the home, is a true Mother-in-Law suite, featuring a walk-in closet and has a separate entrance, and a full ensuite bathroom with a walk-in shower, offering flexible living options. Additional features include an interior laundry room with sink and a washer and dryer. The home features gorgeous 10-foot ceilings throughout, exterior doors with built-in blinds, sprinkler system, and a water heater installed in 2015 and has a newer AC from 2017. The property is lined with privacy shrubs, which is great for additional peace of mind! The home features access to both clubhouse amenities like swimming pools, gym/fitness centers, tennis, volleyball and basketball courts, billiards tables, a dog park, playgrounds and splash pad! This home won't last long, so call to schedule your private tour today!
Pending
Price cut: $15K (6/22)
$384,000
5155 Brackenwood Dr, Spring Hill, FL 34609
4beds
2,812sqft
:
Get pre-qualified$2,526/mo
Single Family Residence
Built in 2006
8,712 Square Feet Lot
$380,100 Zestimate®
$137/sqft
$10/mo HOA
What's special
Gated entryDedicated officeIsland with storageBeautiful curb appealBreakfast nookSoaking tubFormal dining room
- 83 days |
- 633 |
- 45 |
Zillow last checked:
Listing updated:
Listed by:
Justine Zodda, P.A. 352-428-3795,
Peoples Trust Realty Inc
Source: HCMLS,MLS#: 2259202
Facts & features
Interior
Bedrooms & bathrooms
- Bedrooms: 4
- Bathrooms: 3
- Full bathrooms: 3
Primary bedroom
- Level: Main
- Area: 288
- Dimensions: 12x24
Bedroom 2
- Level: Main
- Area: 130
- Dimensions: 13x10
Bedroom 3
- Level: Main
- Area: 143
- Dimensions: 13x11
Bedroom 4
- Level: Main
- Area: 143
- Dimensions: 13x11
Family room
- Level: Main
- Area: 420
- Dimensions: 20x21
Living room
- Level: Main
- Area: 180
- Dimensions: 15x12
Office
- Level: Main
- Area: 120
- Dimensions: 10x12
Heating
- Central
Cooling
- Central Air
Appliances
- Included: Dishwasher, Dryer, Electric Oven, Microwave, Refrigerator, Washer
- Laundry: Electric Dryer Hookup
Features
- Breakfast Bar, Breakfast Nook, Built-in Features, Ceiling Fan(s), Double Vanity, Eat-in Kitchen, Entrance Foyer, His and Hers Closets, In-Law Floorplan, Kitchen Island, Open Floorplan, Pantry, Primary Bathroom -Tub with Separate Shower, Master Downstairs, Split Bedrooms, Walk-In Closet(s), Other, Split Plan
- Flooring: Carpet, Tile
- Has fireplace: No
Interior area
- Total structure area: 2,812
- Total interior livable area: 2,812 sqft
Property
Parking
- Total spaces: 3
- Parking features: Garage, Garage Door Opener
- Garage spaces: 3
Features
- Levels: One
- Stories: 1
- Patio & porch: Rear Porch, Screened
- Exterior features: Other
- Has view: Yes
- View description: Trees/Woods, Other
Lot
- Size: 8,712 Square Feet
- Features: Cleared
Details
- Parcel number: R09 223 18 3602 0210 0150
- Zoning: PDP
- Zoning description: PUD
- Special conditions: Standard
Construction
Type & style
- Home type: SingleFamily
- Architectural style: Contemporary
- Property subtype: Single Family Residence
Materials
- Block
- Roof: Shingle
Condition
- New construction: No
- Year built: 2006
Utilities & green energy
- Sewer: Public Sewer
- Water: Public
- Utilities for property: Cable Available, Electricity Available, Electricity Connected, Sewer Connected, Water Available, Water Connected, Other
Community & HOA
Community
- Security: Key Card Entry, Smoke Detector(s)
- Subdivision: Sterling Hill Ph1b
HOA
- Has HOA: Yes
- Amenities included: Basketball Court, Children's Pool, Clubhouse, Dog Park, Fitness Center, Gated, Management - Part Time, Park, Playground, Pool, Tennis Court(s), Other
- Services included: Other
- HOA fee: $125 annually
- HOA name: Sterling Hill - Brakenwood Village
- HOA phone: 352-684-8884
Location
- Region: Spring Hill
Financial & listing details
- Price per square foot: $137/sqft
- Tax assessed value: $392,335
- Annual tax amount: $3,861
- Date on market: 5/4/2026
- Listing terms: Cash,Conventional,FHA,VA Loan
- Electric utility on property: Yes
- Road surface type: Asphalt
Estimated market value
$380,100
$361,000 - $399,000
$2,457/mo
Price history
| Date | Event | Price |
|---|---|---|
| 7/27/2026 | Pending sale | $384,000$137/sqft |
Source:  HCMLS #2259202 Report a problem HCMLS #2259202 Report a problem | ||
| 7/27/2026 | Contingent | $384,000$137/sqft |
Source:  Stellar MLS #TB8504873 Report a problem Stellar MLS #TB8504873 Report a problem | ||
| 6/22/2026 | Price change | $384,000-3.8%$137/sqft |
Source: HCMLS #2259202 Report a problem | ||
| 5/12/2026 | Price change | $399,000-4.8%$142/sqft |
Source: HCMLS #2259202 Report a problem | ||
| 5/4/2026 | Listed for sale | $419,000+36.7%$149/sqft |
Source: HCMLS #2259202 Report a problem | ||
| 6/8/2006 | Sold | $306,400$109/sqft |
Source: Public Record Report a problem | ||
Public tax history
| Year | Property taxes | Tax assessment |
|---|---|---|
| 2025 | $4,022 -8.6% | $143,663 +2.9% |
| 2024 | $4,402 +15.7% | $139,614 +3% |
| 2023 | $3,806 +3.5% | $135,548 +3% |
| 2022 | $3,677 +3% | $131,600 +3% |
| 2021 | $3,569 +4% | $127,767 +1.4% |
| 2020 | $3,431 | $126,003 +2.3% |
| 2019 | -- | $123,170 +1.9% |
| 2018 | $796 -74.2% | $120,873 +2.1% |
| 2017 | $3,092 | $118,387 +2.1% |
| 2016 | $3,092 +1% | $115,952 +0.7% |
| 2015 | $3,062 +2.8% | $115,146 +0.8% |
| 2014 | $2,979 +288.3% | $114,232 +1.5% |
| 2013 | $767 -3.6% | $112,544 0% |
| 2012 | $796 -12.8% | $112,560 -5.7% |
| 2011 | $913 | $119,376 -16.9% |
| 2010 | -- | $143,707 -26.4% |
| 2009 | $2,188 -20.4% | $195,243 -13.3% |
| 2008 | $2,750 +138.3% | $225,138 +276.8% |
| 2006 | $1,154 | $59,743 -22.3% |
| 2005 | -- | $76,843 +3280.7% |
| 2004 | $47 | $2,273 |
Find assessor info on the county website
Monthly payment
Est. payment
Payment breakdown
Explore the cost of this home by adjusting the details. Changes won't be saved.Climate risks
Neighborhood: Sterling Hill
Nearby schools
GreatSchools rating
- 6/10Pine Grove Elementary SchoolGrades: PK-5Distance: 4.4 mi
- 6/10West Hernando Middle SchoolGrades: 6-8Distance: 4.2 mi
- 3/10Central High SchoolGrades: 9-12Distance: 4.2 mi
Schools provided by the listing agent
- Elementary: Pine Grove
- Middle: West Hernando
- High: Central
Source: HCMLS. This data may not be complete. We recommend contacting the local school district to confirm school assignments for this home.
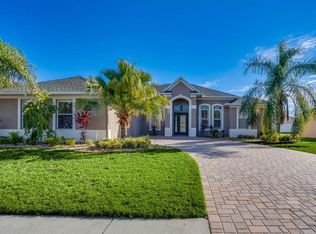
- $389,0004 bd2 ba2.1k sqft5189 Brackenwood Dr, Spring Hill, FL 34609Sold

- $321,5004 bd3 ba2.1k sqft5121 Brackenwood Dr, Spring Hill, FL 34609Off Market
- $388,7004 bd3 ba2.6k sqft5404 Kirkshire Ln, Spring Hill, FL 34609Off Market
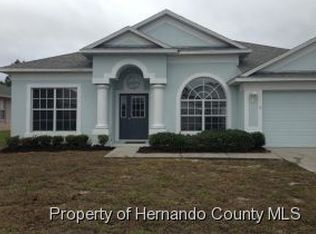
- $321,9004 bd2 ba2.6k sqft5374 Kirkshire Ln, Spring Hill, FL 34609Off Market
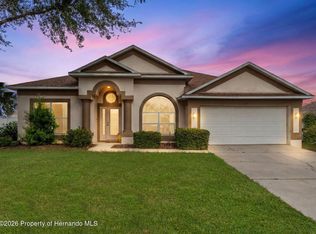
- $425,9004 bd3 ba2.8k sqft5436 Kirkshire Ln, Spring Hill, FL 34609Off Market
- $424,2004 bd3 ba2.6k sqft5217 Brackenwood Dr, Spring Hill, FL 34609Off Market
- $372,3004 bd3 ba2.4k sqft5160 Brackenwood Dr, Spring Hill, FL 34609Off Market
- $203,2144 bd3 ba2.6k sqft5093 Brackenwood Dr, Spring Hill, FL 34609Off Market
A local agent can set up tours, give advice and negotiate with sellers.
Similar homes
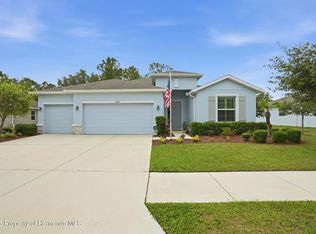
- $365,0004 bd2 ba2.1k sqft5683 Brackenwood Dr, Spring Hill, FL 34609For Sale
 MLS ID #2258991, Laura Norcross, Meridian Real Estate. HCMLS
 - $425,0004 bd3 ba2.5k sqft13897 Blythewood Dr, Spring Hill, FL 34609For Sale
 MLS ID #2259373, Liz Piedra, Horizon Palm Realty Group. HCMLS
 - $415,0003 bd3 ba2.4k sqft4072 Misty View Dr, Spring Hill, FL 34609For Sale
 MLS ID #2259871, Susie Fultz, Homan Realty Group Inc. HCMLS
 - $389,9993 bd2 ba2.2k sqft3260 Cedar Crest Loop, Spring Hill, FL 34609For Sale
 MLS ID #2257906, Shampi K. Bedi, REMAX Marketing Specialists. HCMLS
 - $385,0004 bd3 ba2.3k sqft11407 Leeds Dr, Spring Hill, FL 34609For SaleMLS ID #2259721, Ross A Hardy, REMAX Marketing Specialists. HCMLS
- $315,0004 bd3 ba1.8k sqft13233 Bainbridge Way, Spring Hill, FL 34609For SaleMLS ID #2259772, Stephanie Rotunda, Heart of Florida Realty LLC. HCMLS
- $320,0004 bd2 ba2k sqft4211 Blakemore Pl, Spring Hill, FL 34609For SaleMLS ID #2258999, Stephanie Rotunda, Heart of Florida Realty LLC. HCMLS
- $324,0004 bd2 ba1.7k sqft4490 Ayrshire Dr, Spring Hill, FL 34609For SaleMLS ID #2259353, Kimberly C Watson-Johnson, Peoples Trust Realty Inc. HCMLS
- $410,0004 bd2 ba2.1k sqft13445 Banner Rd, Spring Hill, FL 34609For SaleMLS ID #2260034, Quinn M Schuster, Homan Realty Group Inc. HCMLS
- $425,0004 bd4 ba2.8k sqft13366 Barkingside Pl, Spring Hill, FL 34609For SaleMLS ID #2260148, Laura Norcross, Meridian Real Estate. HCMLS
- $415,0003 bd2 ba1.9k sqft5318 Legend Hills Ln, Spring Hill, FL 34609For SaleMLS ID #2258820, Tina Schneegas, P.A., Century 21 Alliance Realty. HCMLS
- $379,0004 bd2 ba2.2k sqft10487 Bradford St, Spring Hill, FL 34608For SaleMLS ID #2259586, Kimberly Pye, Home-Land Real Estate Inc. HCMLS
- $369,0003 bd2 ba2k sqft13589 Hunters Point St, Spring Hill, FL 34609For SaleMLS ID #2260035, Maria Cristina Alonzo, Floridas A Team Realty. HCMLS
- $318,9004 bd3 ba2.3k sqft15160 Durango Cir, Brooksville, FL 34604For SaleMLS ID #2260262, Jacqueline M. King, Keller Williams-Elite Partners. HCMLS
- $449,0003 bd2 ba2.2k sqft4159 Saint Ives Blvd, Spring Hill, FL 34609For SaleMLS ID #2259629, Elizabeth Calleri, Peoples Trust Realty Inc. HCMLS
- $329,9993 bd2 ba1.9k sqft3362 Saint Ives Blvd, Spring Hill, FL 34609For SaleMLS ID #2259272, Thomas Homan Jr, Homan Realty Group Inc. HCMLS
- $509,9003 bd3 ba2.7k sqft6132 Krista Dr, Spring Hill, FL 34609For SaleMLS ID #2260062, Lisa M. Ashton, Ashton Realty Group. HCMLS
- $465,0004 bd2 ba2.6k sqft14188 Dorado St, Spring Hill, FL 34609For SaleMLS ID #2259361, Alfonso Cabrera, Florida Cracker Properties. HCMLS
- $424,0003 bd2 ba1.7k sqft192 Preston Hollow Dr, Spring Hill, FL 34609For SaleMLS ID #2260029, Lisa Groeneveld, Tropic Shores Realty LLC. HCMLS
- $330,0003 bd2 ba1.8k sqft14458 Tamarind Loop, Spring Hill, FL 34609For SaleMLS ID #2259574, Ross A Hardy, REMAX Marketing Specialists. HCMLS
