Welcome to this beautifully maintained one owner Alexander Cabana Pool home, offering the perfect blend of comfort, style and functionality, all situated on 1/2 acre. Built in 2005, this spacious residence features 3 bedrooms, 3 full bathrooms, a 3 car garage, and nearly 2800 square feet of thoughtfully designed living space. From the moment you step inside, you'll appreciate the open, flowing floor plan with generous living and entertaining areas, abundant natural light, and quality finishes throughout. The well appointed kitchen opens seamlessly to the main living spaces, making it ideal for both everyday living and hosting family and friends. The luxurious primary suite provides a peaceful retreat with a spacious en-suite bath and ample closet space, while 2 additional bedrooms and full bathrooms offer comfort and privacy for family and guests. No expense was spared from the SafeTouch security system right down to the electric remote storm shutters with manual override capabilty. This home has many upgrades including new carpeting in the bedrooms, extra shelving in the closets, additional electrical outlets in the primary closet, primary bath and kitchen pantry. Step outside to your own private oasis, where the heated screened pool and jacuzzi creates the perfect setting for relaxing, entertaining, or enjoying Florida's year-round sunshine. The expansive covered lanai and direct pool and jacuzzi access from the home and cabana embody the best of Florida indoor-outdoor living. Completing this exceptional property is a 3-car garage, providing plenty of room for vehicles, storage, or hobbies. All of this luxury is set on an almost half-acre landscaped lot with a sprinkler system that utilizes well water. Combining timeless design, generous living space, and a desirable cabana pool home layout, this home is a rare opportunity you won't want to miss!
Pending
Price cut: $15K (7/27)
$509,900
6132 Krista Dr, Spring Hill, FL 34609
3beds
2,763sqft
Single Family Residence
Built in 2005
0.5 Acres Lot
$502,100 Zestimate®
$185/sqft
$4/mo HOA
What's special
Expansive covered lanaiSpacious en-suite bathAbundant natural lightOpen flowing floor planQuality finishes throughoutWell appointed kitchenLuxurious primary suite
- 92 days
- 151
- 2
Zillow last checked:
Listing updated:
Listed by:
Lisa M. Ashton 727-243-0505,
Ashton Realty Group
Source: HCMLS,MLS#: 2260062
Facts & features
Interior
Bedrooms & bathrooms
- Bedrooms: 3
- Bathrooms: 3
- Full bathrooms: 3
Heating
- Central
Cooling
- Central Air
Appliances
- Included: Dishwasher, Electric Range, Microwave, Refrigerator
- Laundry: In Unit
Features
- Breakfast Nook, Ceiling Fan(s), Guest Suite, Pantry, Walk-In Closet(s), Split Plan
- Flooring: Carpet, Tile
- Windows: Storm Shutters
- Has fireplace: No
Interior area
- Total structure area: 2,763
- Total interior livable area: 2,763 sqft
Property
Parking
- Total spaces: 3
- Parking features: Attached, Garage, Garage Door Opener
- Attached garage spaces: 3
Features
- Levels: One
- Stories: 1
- Patio & porch: Rear Porch
- Has private pool: Yes
- Pool features: In Ground
- Fencing: Chain Link
Lot
- Size: 0.5 Acres
- Features: Few Trees
Details
- Parcel number: R03 223 18 2815 0000 2520
- Zoning: R1C
- Zoning description: Residential
- Special conditions: Standard
Construction
Type & style
- Home type: SingleFamily
- Architectural style: Contemporary
- Property subtype: Single Family Residence
Materials
- Block, Stucco
- Roof: Shingle
Condition
- New construction: No
- Year built: 2005
Utilities & green energy
- Sewer: Septic Tank
- Water: Public
- Utilities for property: Cable Available, Sewer Available, Water Available
Community & HOA
Community
- Subdivision: The Oaks
HOA
- Has HOA: Yes
- Amenities included: None
- Services included: Other
- HOA fee: $50 annually
Location
- Region: Spring Hill
Financial & listing details
- Price per square foot: $185/sqft
- Tax assessed value: $548,542
- Annual tax amount: $3,632
- Date on market: 7/6/2026
- Listing terms: Cash,Conventional,FHA,VA Loan
- Road surface type: Paved
Estimated market value
$502,100
$477,000 - $527,000
$2,992/mo
Price history
| Date | Event | Price |
|---|---|---|
| 8/19/2026 | Pending sale | $509,900$185/sqft |
Source:  HCMLS #2260062 Report a problem HCMLS #2260062 Report a problem | ||
| 7/27/2026 | Price change | $509,900-2.9%$185/sqft |
Source: HCMLS #2260062 Report a problem | ||
| 7/6/2026 | Listed for sale | $524,900+1918.8%$190/sqft |
Source: HCMLS #2260062 Report a problem | ||
| 2/24/2004 | Sold | $26,000$9/sqft |
Source: Public Record Report a problem | ||
Public tax history
| Year | Property taxes | Tax assessment |
|---|---|---|
| 2025 | $3,632 +0.1% | $244,047 +2.9% |
| 2024 | $3,629 +2.6% | $237,169 +3% |
| 2023 | $3,536 +0.6% | $230,261 +3% |
| 2022 | $3,516 -0.2% | $223,554 +3% |
| 2021 | $3,522 +6.6% | $217,043 +1.4% |
| 2020 | $3,304 | $214,046 +2.4% |
| 2019 | -- | $209,015 +1.9% |
| 2018 | $2,535 -13% | $205,118 +2.1% |
| 2017 | $2,914 | $200,899 +2.1% |
| 2016 | $2,914 +2.9% | $196,767 +0.7% |
| 2015 | $2,831 +0.7% | $195,399 +0.8% |
| 2014 | $2,812 +15% | $193,848 +1.5% |
| 2013 | $2,446 +4.9% | $190,983 +0.3% |
| 2012 | $2,332 -9.4% | $190,336 -8.7% |
| 2011 | $2,574 | $208,439 -11.6% |
| 2010 | -- | $235,863 -16% |
| 2009 | $3,658 -17.7% | $280,806 -14.1% |
| 2008 | $4,443 -15.5% | $326,879 -0.1% |
| 2006 | $5,260 | $327,271 +1136.9% |
| 2005 | -- | $26,460 +53.8% |
| 2004 | $324 -1.6% | $17,199 |
| 2003 | $329 +11% | $17,199 +11.4% |
| 2002 | $296 +1.3% | $15,435 |
| 2001 | $293 -1.5% | $15,435 |
| 2000 | $297 | $15,435 |
Find assessor info on the county website
Monthly payment
Est. payment
Payment breakdown
Explore the cost of this home by adjusting the details. Changes won't be saved.Climate risks
Neighborhood: The Oaks
Nearby schools
Schools provided by the listing agent
- Elementary: Pine Grove
- Middle: West Hernando
- High: Central
Source: HCMLS. This data may not be complete. We recommend contacting the local school district to confirm school assignments for this home.
Similar homes
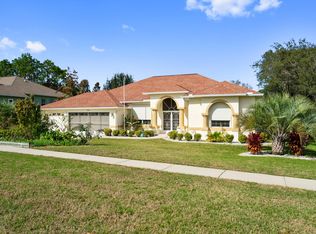
- $480,0004 bd3 ba2.4k sqft13607 Fairdale Ln, Spring Hill, FL 34609For Sale
 MLS ID #2260867, Kimberly Armstrong, Tropic Shores Realty LLC. HCMLS
 - $379,9004 bd2 ba2.3k sqft13499 Bruni Dr, Spring Hill, FL 34609For Sale
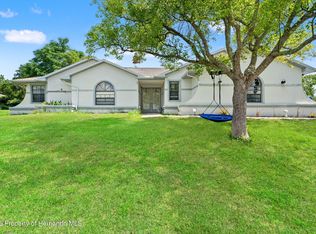 MLS ID #2259999, Kimberly C Watson-Johnson, Peoples Trust Realty Inc. HCMLS
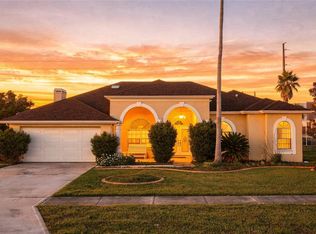
 - $529,0003 bd3 ba2k sqft11384 Newington Ave, Spring Hill, FL 34609For Sale
 MLS ID #2260974, Peter J Privitera, Florida Luxury Realty. HCMLS
 - $395,0003 bd2 ba2.1k sqft3352 ST IVES BOULEVARD, SPRING HILL, FL 34609For Sale
 MLS ID #TB8550962, Samuel Rudolph, COLDWELL BANKER REALTY. Stellar MLS
