This charming Chatham style home features a sunny kitchen with Corian counters that opens to the living and dining rooms creating a bright and comfortable open space. The two skylights have remote controlled shades and the living room has custom shades that either block or filter the sun, nice. If you like bright and sunny rooms, this is your house. It has recently been painted so it looks and feels warm and inviting just as you enter. A split floor plan puts the two guest bedrooms on the other side of the house for a quiet night’s sleep when guests arrive. Lots of closets and a big two car garage round out this home’s features. Now the part that is the deal clincher for most buyers, the age of the expensive bits: Roof - 1yo, HVAC system - 3yo, Fridge - 1yo, Trex deck - 6yo, Windows - 6yo! (That's about $40,000 in upgrades)
Sold for $400,000
$400,000
5404 Oak Point Dr, Middleboro, MA 02346
3beds
1,512sqft
Single Family Residence
Built in 2002
-- sqft lot
$426,800 Zestimate®
$265/sqft
$3,468 Estimated rent
Home value
$426,800
$405,000 - $448,000
$3,468/mo
Zestimate® history
Owner options
List your home for rent
$3,468/mo
Rent Zestimate®
Find your next renter with Zillow Rental Manager. Plus, with online applications, you can quickly screen prospective tenants – for free.
$3,468/mo
Rent Zestimate®
Refinance and save
$3,618/mo
Est. payment
Refinancing to a lower rate could help reduce your monthly payments and save thousands over the life of the loan.
$3,618/mo
Est. payment
Explore your selling options
Work with a Zillow partner agent
Leverage their expertise and Zillow's premium Showcase listings to get your home seen by more buyers.
Get startedList with your own agent
Get your home in front of millions of buyers by listing it on Zillow.
Learn how to do itSell it yourself
Take full control of how buyers see your home on Zillow by listing For Sale by Owner (FSBO).
List your homeWhat's special
Zillow last checked:
Listing updated:
Listed by:
Keith Bettencourt 508-443-4108,
Conway - Lakeville 508-946-2290
Bought with:
Samuel Moor
Marble House Realty, Inc.
Source: MLS PIN,MLS#: 73270331
Facts & features
Interior
Bedrooms & bathrooms
- Bedrooms: 3
- Bathrooms: 2
- Full bathrooms: 2
Primary bathroom
- Features: Yes
Heating
- Forced Air
Cooling
- Central Air
Appliances
- Included: Electric Water Heater, Range, Dishwasher, Microwave, Refrigerator, Washer, Dryer
- Laundry: Electric Dryer Hookup, Washer Hookup
Features
- Flooring: Vinyl, Carpet
- Windows: Insulated Windows
- Has basement: No
- Has fireplace: No
Interior area
- Total structure area: 1,512
- Total interior livable area: 1,512 sqft
Property
Parking
- Total spaces: 4
- Parking features: Attached, Off Street
- Attached garage spaces: 2
- Uncovered spaces: 2
Accessibility
- Accessibility features: No
Features
- Patio & porch: Porch, Deck - Composite
- Exterior features: Porch, Deck - Composite
Lot
- Features: Corner Lot
Details
- Foundation area: 1512
- Zoning: 0
Construction
Type & style
- Home type: SingleFamily
- Architectural style: Ranch
- Property subtype: Single Family Residence
Materials
- Modular
- Foundation: Slab
- Roof: Shingle
Condition
- Year built: 2002
Utilities & green energy
- Electric: 220 Volts, 200+ Amp Service
- Sewer: Private Sewer
- Water: Public
- Utilities for property: for Electric Range, for Electric Dryer, Washer Hookup
Community & HOA
Community
- Features: Pool, Tennis Court(s)
- Senior community: Yes
HOA
- Has HOA: Yes
- HOA fee: $923 monthly
Location
- Region: Middleboro
Financial & listing details
- Price per square foot: $265/sqft
- Date on market: 9/26/2026
Price history
| Date | Event | Price |
|---|---|---|
| 9/10/2024 | Sold | $400,000+2.6%$265/sqft |
Source: MLS PIN #73270331 Report a problem | ||
| 7/28/2024 | Listed for sale | $390,000+59.2%$258/sqft |
Source: MLS PIN #73270331 Report a problem | ||
| 5/21/2017 | Listing removed | $245,000$162/sqft |
Source: Coldwell Banker Residential Brokerage - Easton #72124255 Report a problem | ||
| 5/21/2017 | Pending sale | $245,000$162/sqft |
Source: Coldwell Banker Residential Brokerage - Easton #72124255 Report a problem | ||
| 3/15/2017 | Listed for sale | $245,000$162/sqft |
Source: Coldwell Banker Residential Brokerage - Easton #72124255 Report a problem | ||
| 3/7/2017 | Pending sale | $245,000$162/sqft |
Source: Coldwell Banker Residential Brokerage - Easton #72124255 Report a problem | ||
| 3/1/2017 | Listed for sale | $245,000-2%$162/sqft |
Source: Coldwell Banker Residential Brokerage - Easton #72124255 Report a problem | ||
| 9/21/2010 | Listing removed | $249,900$165/sqft |
Source: Visual Tour #71056942 Report a problem | ||
| 4/3/2010 | Listed for sale | $249,900$165/sqft |
Source: Visual Tour #71056942 Report a problem | ||
Public tax history
Tax history is unavailable.
Neighborhood: 02346
Nearby homes
- $394,8003 bd2 ba1.3k sqft5410 Oak Point Dr, Middleboro, MA 02346Off Market
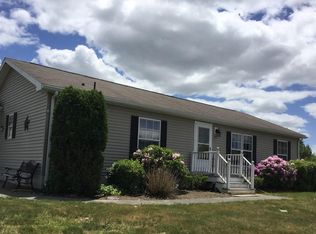
- $433,4003 bd2 ba1.5k sqft5705 Oak Point Dr, Middleboro, MA 02346Off Market

- $415,0003 bd2 ba1.6k sqft5604 Oak Point Dr, Middleboro, MA 02346Sold
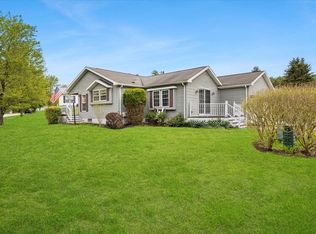
- $474,0003 bd2 ba1.7k sqft5606 Oak Point Dr, Middleboro, MA 02346Off Market

- $419,5003 bd2 ba56 sqft5612 Oak Point Dr, Middleboro, MA 02346Off Market
- $---- bd-- ba-- sqft5406 Oak Point Dr, Middleboro, MA 02346Off Market
- $369,0003 bd2 ba1.8k sqft5402 Oak Point Dr, Middleboro, MA 02346Sold
- $28,222,300-- bd-- ba-- sqftOak Point Dr, Middleboro, MA 02346Off Market
Nearby schools
GreatSchools rating
- NAMemorial Early Childhood CenterGrades: PK-KDistance: 3.3 mi
- 4/10John T. Nichols Middle SchoolGrades: 6-8Distance: 3.8 mi
- 6/10Middleborough High SchoolGrades: 9-12Distance: 4.3 mi
Get a cash offer in 3 minutes
Find out how much your home could sell for in as little as 3 minutes with a no-obligation cash offer.
Estimated market value
$426,800
Get a cash offer in 3 minutes
Find out how much your home could sell for in as little as 3 minutes with a no-obligation cash offer.
Estimated market value
$426,800
- Massachusetts
- Plymouth County
- Middleborough
- 02346
- 5404 Oak Point Dr
