Newly remodeled Oak Point!! one of the larger homes in Oak Point, 1890 sq. ft. Three bedroom, two full bath ranch with with a one car garage. Newer roof, new: a/c condenser, new water heater, new luxury vinyl planking, new quartz counters in the kitchen with maple cabinets, new double sink vanity in large main bath with soaking tub and separate shower, walk-in closet, formal dining room could also be used as a den or office. All new stainless steel appliances in kitchen, and washer and dryer included. Foyer with coat closet. Loads of storage. Senior living at it's best. Listing agent is owner. Schedule through listing agent only. HOA fee includes landscaping, trash removal, snow removal, sewer, and there are NO REAL ESTATE TAXES.
Sold for $369,000
$369,000
5402 Oak Point Dr, Middleboro, MA 02346
3beds
1,890sqft
Single Family Residence
Built in 2001
-- sqft lot
$-- Zestimate®
$195/sqft
$-- Estimated rent
Home value
Not available
Estimated sales range
Not available
Not available
Zestimate® history
Owner options
List your home for rent
Find your next renter with Zillow Rental Manager. Plus, with online applications, you can quickly screen prospective tenants – for free.
Refinance and save
$3,382/mo
Est. payment
Refinancing to a lower rate could help reduce your monthly payments and save thousands over the life of the loan.
$3,382/mo
Est. payment
Explore your selling options
Work with a Zillow partner agent
Leverage their expertise and Zillow's premium Showcase listings to get your home seen by more buyers.
Get startedList with your own agent
Get your home in front of millions of buyers by listing it on Zillow.
Learn how to do itSell it yourself
Take full control of how buyers see your home on Zillow by listing For Sale by Owner (FSBO).
List your homeWhat's special
Formal dining roomLarge main bathSeparate showerMaple cabinetsNewer roofNew water heaterNew luxury vinyl planking
Zillow last checked:
Listing updated:
Listed by:
Peter Veneto 617-438-2632,
Diamond Realty 781-826-9224,
Peter Veneto 617-438-2632
Bought with:
Peter Veneto
Diamond Realty
Source: MLS PIN,MLS#: 73155952
Facts & features
Interior
Bedrooms & bathrooms
- Bedrooms: 3
- Bathrooms: 2
- Full bathrooms: 2
Primary bedroom
- Features: Bathroom - Full, Bathroom - Double Vanity/Sink, Cathedral Ceiling(s), Walk-In Closet(s), Flooring - Wall to Wall Carpet, Hot Tub / Spa, Crown Molding
- Level: First
Bedroom 2
- Features: Cathedral Ceiling(s), Closet, Flooring - Wall to Wall Carpet, Crown Molding
- Level: First
Bedroom 3
- Features: Cathedral Ceiling(s), Closet, Flooring - Wall to Wall Carpet, Crown Molding
- Level: First
Primary bathroom
- Features: Yes
Bathroom 1
- Features: Bathroom - Full, Bathroom - With Tub & Shower, Flooring - Vinyl, Hot Tub / Spa, Countertops - Stone/Granite/Solid, Cabinets - Upgraded, Double Vanity, Crown Molding
- Level: First
Bathroom 2
- Features: Bathroom - 3/4, Bathroom - With Shower Stall, Flooring - Vinyl, Countertops - Stone/Granite/Solid
- Level: First
Dining room
- Features: Cathedral Ceiling(s), Flooring - Vinyl
- Level: First
Kitchen
- Features: Cathedral Ceiling(s), Flooring - Vinyl, Countertops - Stone/Granite/Solid, Kitchen Island, Stainless Steel Appliances
- Level: First
Living room
- Features: Cathedral Ceiling(s), Ceiling Fan(s), Flooring - Vinyl
- Level: First
Heating
- Central, Forced Air, Natural Gas
Cooling
- Central Air
Appliances
- Included: Electric Water Heater, Water Heater, Range, Dishwasher, Disposal, Refrigerator, Washer, Dryer, Range Hood, Plumbed For Ice Maker
- Laundry: Flooring - Vinyl, Cabinets - Upgraded, Electric Dryer Hookup, Washer Hookup, First Floor
Features
- Closet, Entrance Foyer, Internet Available - Broadband
- Flooring: Carpet, Other, Flooring - Vinyl
- Doors: Storm Door(s)
- Windows: Insulated Windows
- Has basement: No
- Has fireplace: No
Interior area
- Total structure area: 1,890
- Total interior livable area: 1,890 sqft
- Finished area above ground: 1,890
Property
Parking
- Total spaces: 3
- Parking features: Attached, Garage Door Opener, Garage Faces Side, Paved Drive, Off Street, Paved
- Attached garage spaces: 1
- Uncovered spaces: 2
Accessibility
- Accessibility features: No
Features
- Patio & porch: Porch, Deck - Wood, Covered
- Exterior features: Porch, Deck - Wood, Covered Patio/Deck, Sprinkler System
Lot
- Features: Corner Lot, Level
Details
- Zoning: 0
Construction
Type & style
- Home type: SingleFamily
- Architectural style: Ranch
- Property subtype: Single Family Residence
Materials
- Modular
- Foundation: Slab
- Roof: Shingle
Condition
- Year built: 2001
Utilities & green energy
- Electric: 220 Volts, Circuit Breakers, 200+ Amp Service
- Sewer: Private Sewer
- Water: Public
- Utilities for property: for Electric Range, for Electric Oven, for Electric Dryer, Washer Hookup, Icemaker Connection
Green energy
- Energy efficient items: Thermostat
Community & HOA
Community
- Features: Pool, Sidewalks
- Senior community: Yes
- Subdivision: oak point
HOA
- Has HOA: Yes
- HOA fee: $895 monthly
Location
- Region: Middleboro
Financial & listing details
- Price per square foot: $195/sqft
- Date on market: 8/5/2026
- Listing terms: Contract
- Exclusions: None
- Road surface type: Paved
Price history
| Date | Event | Price |
|---|---|---|
| 4/11/2025 | Sold | $369,000-1.6%$195/sqft |
Source: MLS PIN #73155952 Report a problem | ||
| 10/17/2023 | Contingent | $374,900$198/sqft |
Source: MLS PIN #73155952 Report a problem | ||
| 10/6/2023 | Price change | $374,900-1.3%$198/sqft |
Source: MLS PIN #73155952 Report a problem | ||
| 9/6/2023 | Listed for sale | $379,900+38.1%$201/sqft |
Source: MLS PIN #73155952 Report a problem | ||
| 8/16/2023 | Sold | $275,000-19.1%$146/sqft |
Source: MLS PIN #73116068 Report a problem | ||
| 7/22/2023 | Price change | $339,900-2.9%$180/sqft |
Source: MLS PIN #73116068 Report a problem | ||
| 6/16/2023 | Listed for sale | $350,000$185/sqft |
Source: MLS PIN #73116068 Report a problem | ||
| 5/29/2023 | Contingent | $350,000$185/sqft |
Source: MLS PIN #73116068 Report a problem | ||
| 5/25/2023 | Listed for sale | $350,000$185/sqft |
Source: MLS PIN #73116068 Report a problem | ||
Public tax history
Tax history is unavailable.
Neighborhood: 02346
Nearby homes
- $394,8003 bd2 ba1.3k sqft5410 Oak Point Dr, Middleboro, MA 02346Off Market
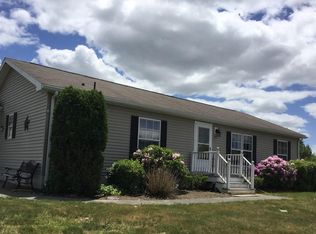
- $---- bd-- ba-- sqft5406 Oak Point Dr, Middleboro, MA 02346Off Market
- $400,0003 bd2 ba1.5k sqft5404 Oak Point Dr, Middleboro, MA 02346Sold
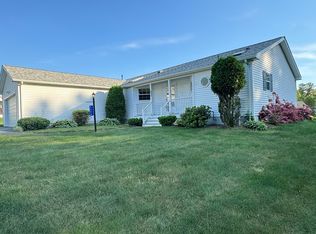
- $433,4003 bd2 ba1.5k sqft5705 Oak Point Dr, Middleboro, MA 02346Off Market

- $415,0003 bd2 ba1.6k sqft5604 Oak Point Dr, Middleboro, MA 02346Sold
- $474,0003 bd2 ba1.7k sqft5606 Oak Point Dr, Middleboro, MA 02346Off Market
- $---- bd-- ba-- sqft5204 Oak Point Dr, Middleboro, MA 02346Off Market
- $419,5003 bd2 ba56 sqft5612 Oak Point Dr, Middleboro, MA 02346Off Market
Nearby schools
GreatSchools rating
- NAMemorial Early Childhood CenterGrades: PK-KDistance: 3.3 mi
- 4/10John T. Nichols Middle SchoolGrades: 6-8Distance: 3.8 mi
- 6/10Middleborough High SchoolGrades: 9-12Distance: 4.3 mi


Get pre-qualified for a loan
At Zillow Home Loans, we can pre-qualify you in as little as 5 minutes with no impact to your credit score.An equal housing lender. NMLS #10287.
- Massachusetts
- Plymouth County
- Middleborough
- 02346
- 5402 Oak Point Dr
