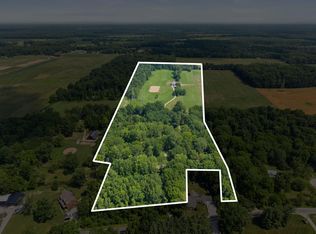
The custom home features solid ash stairs, white pine tongue-and-groove walls and ceilings, Amish-built cabinetry, an impressive 6' x 12' kitchen island, stainless appliances, poured-in-place concrete/epoxy countertops, coffered ceiling with color-changing LED lighting, whirlpool tub, decorative fireplace, and 10' ceilings on the first floor with a dramatic approximately 29' foyer ceiling. The home is built for durability with substantial reinforced concrete and structural steel construction, steel siding and roofing, double-pane insulated windows, and a poured 5'' reinforced concrete first-floor slab with radiant heating throughout the home and attached garage. Two geothermal systems provide heating and cooling, with separate thermostats and an air-exchange system serving the bathrooms. Private well, Rain Soft filtration, and a 1,500-gallon septic system complete the infrastructure. The 36' x 48' insulated barn with 16' ceilings is an exceptional bonus. This beautiful property has much more to offer and to see.
Coming soon
$2,400,000
5404 State Highway 95, Mount Gilead, OH 43338
3beds
4,162sqft
Single Family Residence
Built in 2024
41.09 Acres Lot
$-- Zestimate®
$577/sqft
$-- HOA
What's special
- 3 days
- 337
- 13
Zillow last checked:
Listing updated:
Listed by:
Jennill Christine Curren 740-972-1259,
Century 21 Excellence Realty
Source: Columbus and Central Ohio Regional MLS ,MLS#: 226033108
Facts & features
Interior
Bedrooms & bathrooms
- Bedrooms: 3
- Bathrooms: 4
- Full bathrooms: 3
- 1/2 bathrooms: 1
- Main level bedrooms: 1
Heating
- Forced Air, Geothermal, Hot Water
Cooling
- Central Air
Appliances
- Included: Dishwasher, Electric Range, Humidifier, Microwave, Refrigerator, Water Purifier
Features
- Flooring: Other
- Windows: Insulated Windows
- Basement: Walk-Out Access,Partial
- Number of fireplaces: 1
- Fireplace features: One
- Common walls with other units/homes: No Common Walls
Interior area
- Total interior livable area: 4,162 sqft
Property
Parking
- Total spaces: 3
- Parking features: Garage Door Opener, Heated Garage, Attached, Farm Bldg
- Garage spaces: 3
Features
- Levels: Two
- Patio & porch: Porch, Patio
- Has spa: Yes
- Spa features: Bath
- Waterfront features: Stream
Lot
- Size: 41.09 Acres
- Features: Wooded
Details
- Additional structures: Outbuilding
- Additional parcels included: F15001A020818
- Parcel number: F15001A022815
Construction
Type & style
- Home type: SingleFamily
- Architectural style: Craftsman
- Property subtype: Single Family Residence
Materials
- Foundation: Block
Condition
- New construction: No
- Year built: 2024
Details
- Warranty included: Yes
Utilities & green energy
- Sewer: Private Sewer
- Water: Well
Community & HOA
Community
- Security: Security System
HOA
- Has HOA: No
Location
- Region: Mount Gilead
Financial & listing details
- Price per square foot: $577/sqft
- Annual tax amount: $6,072
- Date on market: 8/31/2026
- Listing terms: USDA Loan,FHA,Conventional
Estimated market value
Not available
Estimated sales range
Not available
Not available
Price history
Price history is unavailable.
Public tax history
Tax history is unavailable.
Monthly payment
Est. payment
Payment breakdown
Explore the cost of this home by adjusting the details. Changes won't be saved.Climate risks
Neighborhood: 43338

Similar homes
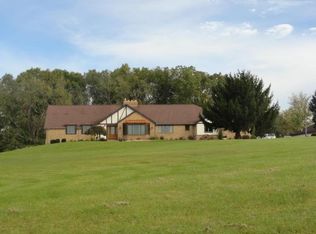
- $1,385,0004 bd3 ba4.3k sqft7326 State Route 19 Rd Unit 80/81, Mount Gilead, OH 43338For Sale
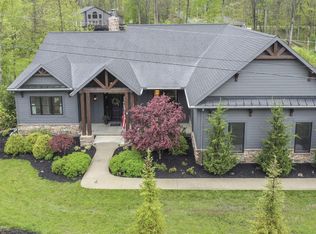
 MLS ID #226013907, Richard J McClusky, e-Merge Real Estate. Columbus and Central Ohio Regional MLS
 - $1,950,0004 bd4 ba5.1k sqft7820 Old Delaware Rd, Mount Vernon, OH 43050For Sale
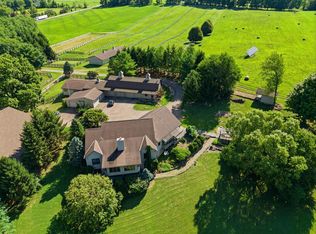 MLS ID #226031367, Mike Forman, Forman Realtors, Inc. Columbus and Central Ohio Regional MLS
 - $1,650,0006 bd5 ba4.8k sqft4620 Cackler Rd, Delaware, OH 43015For Sale
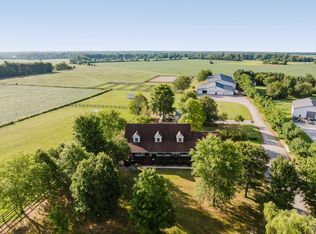 MLS ID #226028184, Sandy L Raines, The Raines Group, Inc.. Columbus and Central Ohio Regional MLS
 - $1,249,0004 bd3 ba3.2k sqft14235 N Old 3c Rd, Sunbury, OH 43074For Sale
 MLS ID #226025334, Lorri Hughes Pritchard, RE/MAX Impact. Columbus and Central Ohio Regional MLS
 - $1,799,0005 bd6 ba5.3k sqft13095 Ironwood Trl, Sunbury, OH 43074For SaleMLS ID #226016392, Kari M Stumpf, RE/MAX Affiliates, Inc.. Columbus and Central Ohio Regional MLS
- $1,249,0006 bd4 ba3.2k sqft17100 N Liberty Rd, Fredericktown, OH 43019For SaleMLS ID #226022948, Aubrey Snow, Sluss Realty Company. Columbus and Central Ohio Regional MLS
