Welcome home to a rare blend of refined design and everyday comfort--an exceptional custom residence celebrated for its craftsmanship and professionally curated interiors, showcased in design books and on the cover of home magazines. With over 5,000 sq. ft. of beautifully finished living space, this home offers 5 spacious bedrooms and 5.5 baths for effortless daily living and entertaining. The chef-inspired kitchen impresses with professional-grade appliances, custom-built cabinetry, marble countertops, and a walk-in/prep kitchen pantry. The finished lower level is ideal for recreation, fitness, or 2nd home office/ guest space, while the versatile upstairs flex/ bonus room is perfect for a playroom, media lounge, or extra storage. Step outside to your own resort-style retreat featuring a covered porch with fireplace, a brand-new heated 20' x 40' pool, expansive concrete surround, and fresh landscaping--made for summer celebrations, weekend play, and sunset swims. Set on 3 tranquil acres at the end of a quiet cul-de-sac, you'll enjoy the peace of the country without sacrificing convenience. Located in the Big Walnut School District. Schedule your private tour today!
For sale
$1,899,000
13095 Ironwood Trl, Sunbury, OH 43074
5beds
5,312sqft
Single Family Residence
Built in 2022
3.32 Acres Lot
$-- Zestimate®
$357/sqft
$-- HOA
What's special
Resort-style retreatProfessionally curated interiorsCovered porch with fireplaceProfessional-grade appliancesCustom-built cabinetryFresh landscapingRefined design
- 106 days |
- 1,351 |
- 77 |
Zillow last checked:
Listing updated:
Listed by:
Kari M Stumpf 614-306-1967,
RE/MAX Affiliates, Inc.
Source: Columbus and Central Ohio Regional MLS ,MLS#: 226016392
Facts & features
Interior
Bedrooms & bathrooms
- Bedrooms: 5
- Bathrooms: 6
- Full bathrooms: 5
- 1/2 bathrooms: 1
- Main level bedrooms: 1
Heating
- Forced Air
Cooling
- Central Air
Appliances
- Included: Instant Hot Water, Dishwasher, Gas Range, Humidifier, Microwave, Refrigerator, Water Purifier
- Laundry: Electric Dryer Hookup
Features
- Flooring: Wood, Carpet, Ceramic/Porcelain
- Windows: Insulated Windows
- Basement: Full
- Number of fireplaces: 3
- Fireplace features: Wood Burning, Three, Gas Log
- Common walls with other units/homes: No Common Walls
Interior area
- Total structure area: 4,207
- Total interior livable area: 5,312 sqft
Property
Parking
- Total spaces: 3
- Parking features: Garage Door Opener, Attached
- Garage spaces: 3
Features
- Levels: Two
- Patio & porch: Porch, Patio
- Has private pool: Yes
Lot
- Size: 3.32 Acres
Details
- Parcel number: 51630005003000
Construction
Type & style
- Home type: SingleFamily
- Property subtype: Single Family Residence
Condition
- New construction: No
- Year built: 2022
Utilities & green energy
- Sewer: Private Sewer, Waste Tr/Sys
- Water: Public
Community & HOA
Community
- Subdivision: Ironwood
HOA
- Has HOA: No
Location
- Region: Sunbury
Financial & listing details
- Price per square foot: $357/sqft
- Tax assessed value: $1,070,600
- Annual tax amount: $15,550
- Date on market: 5/11/2026
- Listing terms: VA Loan,FHA,Conventional
Estimated market value
Not available
Estimated sales range
Not available
Not available
Price history
| Date | Event | Price |
|---|---|---|
| 5/11/2026 | Listed for sale | $1,899,000$357/sqft |
Source:  Columbus and Central Ohio Regional MLS #226016392 Report a problem Columbus and Central Ohio Regional MLS #226016392 Report a problem | ||
Public tax history
| Year | Property taxes | Tax assessment |
|---|---|---|
| 2025 | $15,550 -0.1% | $374,710 |
| 2024 | $15,573 +0.5% | $374,710 |
| 2023 | $15,499 +517.4% | $374,710 +662.5% |
| 2022 | $2,511 -22.7% | $49,140 |
| 2021 | $3,249 | $49,140 |
| 2020 | -- | -- |
Find assessor info on the county website
Monthly payment
Est. payment
Payment breakdown
Explore the cost of this home by adjusting the details. Changes won't be saved.Climate risks
Neighborhood: 43074
Nearby schools
GreatSchools rating
- 8/10Harrison Street Elementary SchoolGrades: K-4Distance: 4.5 mi
- 9/10Big Walnut Middle SchoolGrades: 5-8Distance: 5.7 mi
- 7/10Big Walnut High SchoolGrades: 9-12Distance: 4.3 mi

- $1,639,0003 bd5 ba3.9k sqft13045 Ironwood Trl, Sunbury, OH 43074Sold
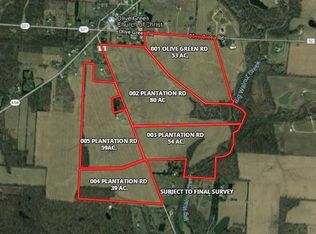
- $727,600-- bd-- ba-- sqft3 Plantation Rd, Sunbury, OH 43074Off Market
- $1,467,3005 bd4 ba4.6k sqft13092 Ironwood Trl, Sunbury, OH 43074Off Market
- $230,0004 bd5 ba4.3k sqft5960 Plantation Rd, Sunbury, OH 43074Sold
- $230,0003.59 acres0 Plantation Rd LOT 8, Sunbury, OH 43074Sold
- $911,0003 bd3 ba3.4k sqft13001 Ironwood Trl, Sunbury, OH 43074Sold
- $1,120,5003 bd2 ba3k sqft13064 Ironwood Trl, Sunbury, OH 43074Off Market
- $1,308,3004 bd3 ba3.7k sqft13030 Ironwood Trl, Sunbury, OH 43074Off Market
A local agent can set up tours, give advice and negotiate with sellers.
A local lender can help you make sure your offer is ready when you are.
Similar homes
- $949,5004 bd4 ba4.3k sqft124 N Three Bs And K Rd, Sunbury, OH 43074For Sale
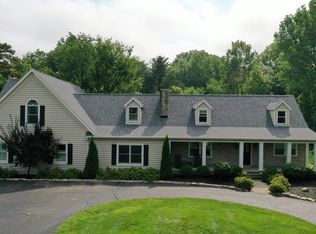
 MLS ID #226026149, Tyler R Griffith, RE/MAX Peak. Columbus and Central Ohio Regional MLS
 - $1,650,0006 bd5 ba4.8k sqft4620 Cackler Rd, Delaware, OH 43015For Sale
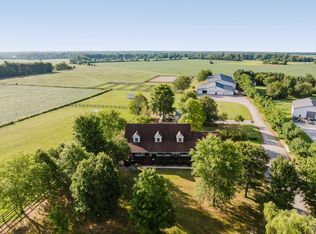 MLS ID #226028184, Sandy L Raines, The Raines Group, Inc.. Columbus and Central Ohio Regional MLS
 - $1,950,0004 bd4 ba5.1k sqft7820 Old Delaware Rd, Mount Vernon, OH 43050For Sale
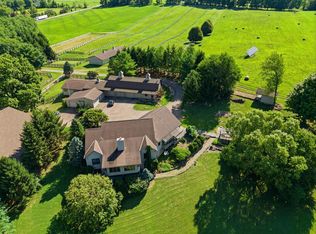 MLS ID #226031367, Mike Forman, Forman Realtors, Inc. Columbus and Central Ohio Regional MLS
 - $1,945,0005 bd5 ba5.6k sqft4549 Ackerly Farm Rd, New Albany, OH 43054For Sale
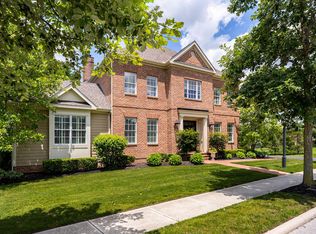 MLS ID #226030078, Alan D Hinson, New Albany Realty, LTD. Columbus and Central Ohio Regional MLS
 - $1,849,0005 bd5 ba6.6k sqft1677 Riverstone Dr, Delaware, OH 43015For SaleMLS ID #226016672, Jennifer Daune Parisian, C. R. O'Neil & Co.. Columbus and Central Ohio Regional MLS
- $1,399,9005 bd6 ba4.6k sqft4085 S Old 3c Hwy, Westerville, OH 43082For SaleMLS ID #226019246, Heather R Kamann, Howard Hanna Real Estate Services. Columbus and Central Ohio Regional MLS
- $1,700,0005 bd5 ba5.5k sqft4184 Baughman Grant, New Albany, OH 43054For SaleMLS ID #226023852, Peter J Gardikes, Duros Realty Company. Columbus and Central Ohio Regional MLS
- $2,300,0005 bd7 ba6.9k sqft9525 Britonwoods Dr, Galena, OH 43021For SaleMLS ID #226026911, Craig Buehler, Coldwell Banker Realty. Columbus and Central Ohio Regional MLS
- $1,725,0005 bd6 ba6.3k sqft4978 Rosalind Ln, Powell, OH 43065For SaleMLS ID #226022341, Shannon Verba, RE/MAX Partners. Columbus and Central Ohio Regional MLS
- $1,850,0004 bd6 ba5.1k sqft7703 Sudbrook Sq, New Albany, OH 43054For SaleMLS ID #226019373, Sandy L Raines, The Raines Group, Inc.. Columbus and Central Ohio Regional MLS
- $1,495,9005 bd5 ba5.2k sqft12173 Woodtown Rd, Galena, OH 43021For SaleMLS ID #226030773, Sandy L Raines, The Raines Group, Inc.. Columbus and Central Ohio Regional MLS
- $1,375,0007 bd7 ba6.1k sqft5899 Caswell Rd, Johnstown, OH 43031For SaleMLS ID #226031085, Christy A Sinningson, RE/MAX Affiliates, Inc.. Columbus and Central Ohio Regional MLS
- $1,750,0005 bd6 ba5k sqft1015 Lale Point, Delaware, OH 43015For SaleMLS ID #226020619, Hayden James Pyles, Simply Better Realty, LLC. Columbus and Central Ohio Regional MLS
- $1,595,0004 bd4 ba4.5k sqft6920 Clivdon Mews, New Albany, OH 43054For SaleMLS ID #226031721, Rory D Averill, RE/MAX Affiliates, Inc.. Columbus and Central Ohio Regional MLS
- $1,649,9004 bd5 ba5k sqft101 Lake Bluff Dr, Columbus, OH 43235For SaleMLS ID #226013153, Jacob Bates, Di Lusso Real Estate. Columbus and Central Ohio Regional MLS
- $1,295,0005 bd5 ba5.6k sqft7319 Bridlespur Ln, Delaware, OH 43015For SaleMLS ID #226027941, Amy E Conley, Cutler Real Estate. Columbus and Central Ohio Regional MLS
- $1,269,5003 bd4 ba4.4k sqft4111 Curve Rd, Delaware, OH 43015For SaleMLS ID #226026761, Christine Jane Lorek, Keller Williams Greater Cols. Columbus and Central Ohio Regional MLS
- $1,530,0006 bd6 ba6.2k sqft6988 Greensward Rd, New Albany, OH 43054For SaleMLS ID #226006136, Brad Winter, Engel & Volkers Real Estate Advisors. Columbus and Central Ohio Regional MLS
- $1,075,0005 bd5 ba5.7k sqft2679 Red Robin Way, Delaware, OH 43015For SaleMLS ID #226024752, Anthony J Petitti, RE/MAX Impact. Columbus and Central Ohio Regional MLS
- $1,599,0006 bd6 ba6.4k sqft5363 Rosalind Blvd, Powell, OH 43065For SaleMLS ID #226025576, Yanzhou Niu, OwnerLand Realty, Inc.. Columbus and Central Ohio Regional MLS
