Skip main navigation
Off market
  • $2,350,500

    5404 Vista Del Arroyo Dr, La Crescenta, CA 91214

    4beds
    3,746sqft
    SingleFamily
    Built in 1983
    10,018 Square Feet Lot
    $2,350,500 Zestimate®
    $627/sqft
    $7,749 Estimated rent

    Home value

    $2,350,500

    $2.19M - $2.54M

    $7,749/mo

    Zestimate® history
    Loading
    Loading...

    Owner options

    List your home for rent

    $7,749/mo

    Rent Zestimate®

    Find your next renter with Zillow Rental Manager. Plus, with online applications, you can quickly screen prospective tenants – for free.

    Learn more

    $7,749/mo

    Rent Zestimate®

    Refinance and save

    $14,977/mo

    Est. payment

    Refinancing to a lower rate could help reduce your monthly payments and save thousands over the life of the loan.

    See today's rates

    $14,977/mo

    Est. payment

    Explore your selling options

    Work with a Zillow partner agent

    Leverage their expertise and Zillow's premium Showcase listings to get your home seen by more buyers.

    Get started

    List with your own agent

    Get your home in front of millions of buyers by listing it on Zillow.

    Learn how to do it

    Sell it yourself

    Take full control of how buyers see your home on Zillow by listing For Sale by Owner (FSBO).

    List your home

    What's special

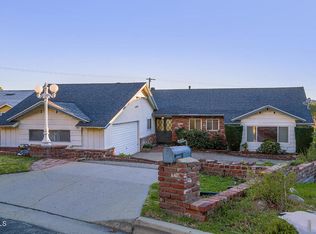
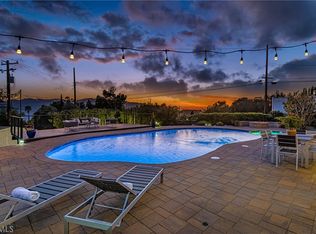
    Welcome to this tranquil, beautifully maintained, MOVE-IN ready Cape Cod Styled home of over 3,700 sq. ft. with 4 Bedrooms and 3.5 Bathrooms on a spacious lot of 10,176 sq. ft., including a sparkling saltwater swimming pool. A wonderful floor plan with room for all. The gourmet kitchen is a chef's delight with top-of-the-line stainless steel appliances, granite countertops, lots of storage and newer cabinetry, including pantry-like cabinets too. A formal dining room is positioned east of the kitchen. The kitchen adjoins a gathering area complete with a wood burning/gas brick fireplace and an attached outdoor patio deck with peaceful, relaxing views. East of the downstairs sitting area is a generous sized formal living room. Located upstairs is an inviting great room including a fireplace, more storage and a conveniently located laundry closet. All four bedrooms are located upstairs. The extra-large primary bedroom retreat has several closets, additional storage, a fireplace, a private patio deck with city and valley views. A finished attic, loft space above the primary bedroom could be used as a nursery, office, or craft room. The primary bedroom loft also has Downtown Los Angeles city views. All this and within the highly desired Blue-Ribbon GUSD. A serene, magical place to call home~

    This property is not currently displayed as for sale or rent on Zillow. This may be different from what's on other websites or public sources.

    Facts & features

    Interior

    Bedrooms & bathrooms
    • Bedrooms: 4
    • Bathrooms: 4
    • Full bathrooms: 3
    • 1/2 bathrooms: 1
    Heating
    • Other
    Cooling
    • Central
    Appliances
    • Laundry: Dryer Included, Washer Included, In Closet
    Features
    • Open Floorplan, 2 Staircases
    • Windows: Double Pane Windows
    • Fireplace features: Family Room, Gas, Master Bedroom, Wood Burning, Game Room
    • Common walls with other units/homes: No Common Walls
    Interior area
    • Total interior livable area: 3,746 sqft

    Property

    Parking
    • Total spaces: 2
    Features
    • Patio & porch: Patio Open, Deck, Concrete, Wood
    • Pool features: In Ground, Waterfall, Salt Water
    • Fencing: Wood, Chain Link
    Lot
    • Size: 10,018 Square Feet
    Details
    • Parcel number: 5868010021
    • Special conditions: Standard

    Construction

    Type & style
    • Home type: SingleFamily
    • Architectural style: Conventional
    Condition
    • Year built: 1983

    Utilities & green energy

    • Sewer: Public Sewer
    • Water: Public
    • Utilities for property: Sewer Connected

    Community & HOA

    Community
    • Security: Security System
    Location
    • Region: La Crescenta

    Financial & listing details

    • Price per square foot: $627/sqft
    • Tax assessed value: $2,014,942

    Price history

    DateEventPrice
    5/11/2021Sold$1,825,000-1.3%$487/sqft
    Source: Pasadena Foothills MLS #P1-2687 Report a problem
    4/25/2021Pending sale$1,849,000$494/sqft
    Source: Pasadena Foothills MLS #P1-2687 Report a problem
    4/10/2021Contingent$1,849,000$494/sqft
    Source: Pasadena Foothills MLS #P1-2687 Report a problem
    3/11/2021Listed for sale$1,849,000$494/sqft
    Source: Pasadena Foothills MLS #P1-2687 Report a problem
    3/10/2021Contingent$1,849,000$494/sqft
    Source: Pasadena Foothills MLS #P1-2687 Report a problem
    3/9/2021Pending sale$1,849,000$494/sqft
    Source: Deasy Penner Podley #P1-2687 Report a problem
    3/9/2021Contingent$1,849,000$494/sqft
    Source: Pasadena Foothills MLS #P1-2687 Report a problem
    3/2/2021Price change$1,849,000-2.4%$494/sqft
    Source: Deasy Penner Podley #P1-2687 Report a problem
    12/22/2020Listed for sale$1,895,000+99.5%$506/sqft
    Source: Deasy Penner Podley #P1-2687 Report a problem
    11/17/2003Sold$950,000$254/sqft
    Source: Public Record Report a problem

    Public tax history

    YearProperty taxesTax assessment
    2026-- $2,014,942 +2%
    2025$22,550 +3.5%$1,975,435 +2%
    2024$21,783 +2.8%$1,936,702 +2%
    2023$21,191 +2.7%$1,898,729 +2%
    2022$20,632 +1.9%$1,861,500 +43.9%
    2021$20,251 +41.7%$1,293,991 +1%
    2020$14,289 $1,280,724 +2%
    2019$14,289 +4.4%$1,255,612 +2%
    2018$13,691 $1,230,993 +2%
    2017$13,691 +1.6%$1,206,856 +2%
    2016$13,481 +3.3%$1,183,193 +1.5%
    2015$13,051 +3.1%$1,165,421 +2%
    2014$12,659 $1,142,593 +15.6%
    2012-- $988,730 +0.4%
    2011-- $984,346 +0.2%
    2010-- $982,708 +4.1%
    2009-- $944,000 -8.2%
    2008-- $1,028,309 +2%
    2007-- $1,008,147 +2%
    2006-- $988,380
    2005-- $988,380 +4%
    2004-- $950,000 +84.2%
    2003-- $515,615 +2%
    2002-- $505,506 +4%
    2000-- $485,879
    Find assessor info on the county website

    Neighborhood: 91214

    Nearby schools

    GreatSchools rating
    Schools provided by the listing agent
    • Elementary: Mountain Avenue
    • Middle: Rosemont
    • High: Crescenta Valley High
    • District: Glendale Unified

    Source: The MLS. This data may not be complete. We recommend contacting the local school district to confirm school assignments for this home.

    Get a cash offer in 3 minutes
    Find out how much your home could sell for in as little as 3 minutes with a no-obligation cash offer.
    Estimated market value
    $2,350,500
    Get a cash offer in 3 minutes
    Find out how much your home could sell for in as little as 3 minutes with a no-obligation cash offer.
    Estimated market value
    $2,350,500