Skip main navigation
Sold for $2,320,000
  • Listed by: Surterre Properties Inc. • Zach Woods • Contact: 714-727-8170
    Bought with: Surterre Properties Inc.
    $2,320,000

    5410 Vista Del Arroyo Dr, La Crescenta, CA 91214

    5beds
    3,305sqft
    Single Family Residence
    Built in 1978
    0.28 Acres Lot
    $2,285,200 Zestimate®
    $702/sqft
    $7,466 Estimated rent

    Home value

    $2,285,200

    $2.06M - $2.54M

    $7,466/mo

    Zestimate® history
    Loading
    Loading...

    Owner options

    List your home for rent

    $7,466/mo

    Rent Zestimate®

    Find your next renter with Zillow Rental Manager. Plus, with online applications, you can quickly screen prospective tenants – for free.

    Learn more

    $7,466/mo

    Rent Zestimate®

    Refinance and save

    $14,745/mo

    Est. payment

    Refinancing to a lower rate could help reduce your monthly payments and save thousands over the life of the loan.

    See today's rates

    $14,745/mo

    Est. payment

    Explore your selling options

    Work with a Zillow partner agent

    Leverage their expertise and Zillow's premium Showcase listings to get your home seen by more buyers.

    Get started

    List with your own agent

    Get your home in front of millions of buyers by listing it on Zillow.

    Learn how to do it

    Sell it yourself

    Take full control of how buyers see your home on Zillow by listing For Sale by Owner (FSBO).

    List your home

    What's special

    Pool and spaBrick fireplacePrivate balconyMature treesTangerine and guava treesOversized islandQuiet cul-de-sac
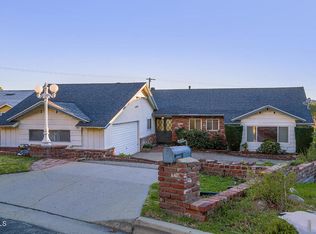
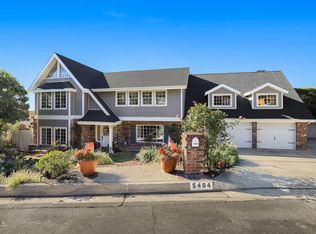
    Nestled in the prestigious Briggs Terrace community, this stunning five-bedroom, three-and-a-half-bathroom home offers an ideal blend of space, style, and scenic beauty. Located on a quiet cul-de-sac in one of Crescenta Valley’s most coveted areas, it’s a true retreat just 15 miles from Downtown L.A.—combining city access with the tranquility of suburban living. The landscaped front yard boasts lush flowers, mature trees, and a Meyer lemon tree. A gated front patio with charming brick flooring leads to striking green double doors, setting the tone for the warmth found inside. A spacious formal living area or den greets you, featuring a sliding glass door to a private side yard—perfect as a lounge, playroom, or formal space. To the right, the chef’s kitchen includes an oversized island with stone countertops, a professional Wolf range and hood, custom white cabinetry with under-cabinet lighting, KitchenAid refrigerator, farmhouse sink, and recessed lighting. Large kitchen windows frame views of the backyard, pool, and mountains. Adjacent, the formal dining room opens to the backyard via sliding glass doors—ideal for entertaining. The main living room features a brick fireplace, natural light, and backyard access, plus a built-in office nook. A nearby hallway leads to the laundry room and half bath. Upstairs are four spacious bedrooms plus an office or optional fifth bedroom. The expansive primary suite features a large bedroom, roomy closet, glass-enclosed shower, and dual vanities plus views of downtown LA from the private balcony. Two oversized bedrooms share a Jack and Jill bathroom, while another full bath serves the remaining rooms. The generous backyard offers a pool and spa, deck, gas fire pit, tangerine and guava trees, and a detached soundproof shed or studio. Additional highlights: owned solar, Ecobee thermostats, wood/gas-burning fireplace, hardwood flooring, fresh paint, oversized ~700 sq ft garage with storage, and RV parking. With top-rated schools, mountain views, and a close-knit community, this home presents a rare opportunity in one of La Crescenta’s most sought-after neighborhoods. Don't miss the chance to make it yours.

    Zillow last checked:

    Listing updated:

    Listed by:

    Zach Woods DRE #02086480 714-727-8170,

    Surterre Properties Inc.,

    Chris Moreno DRE #01503663 949-717-7215,

    Surterre Properties Inc.

    Bought with:

    Zach Woods, DRE #02086480

    Surterre Properties Inc.

    Chris Moreno, DRE #01503663

    Surterre Properties Inc.

    Source: CRMLS,MLS#: NP25056843MLS LogoOriginating MLS: California Regional MLS

    Facts & features

    Interior

    Bedrooms & bathrooms
    • Bedrooms: 5
    • Bathrooms: 4
    • Full bathrooms: 3
    • 1/2 bathrooms: 1
    Rooms
    • Room types: Bonus Room, Den, Entry/Foyer, Family Room, Kitchen, Laundry, Living Room, Primary Bedroom, Office
    Primary bedroom
    • Features: Primary Suite
    Bathroom
    • Features: Bathtub, Dual Sinks, Hollywood Bath, Separate Shower, Tub Shower, Upgraded
    Kitchen
    • Features: Granite Counters, Kitchen Island
    Heating
    • Forced Air
    Cooling
    • Central Air
    Appliances
    • Included: Dishwasher, Disposal, Range Hood
    • Laundry: Laundry Room
    Features
    • Breakfast Bar, Balcony, Crown Molding, Cathedral Ceiling(s), Eat-in Kitchen, Granite Counters, Recessed Lighting, Primary Suite
    • Flooring: Tile, Wood
    • Doors: Double Door Entry
    • Has fireplace: Yes
    • Fireplace features: Family Room
    • Common walls with other units/homes: No Common Walls
    Interior area
    • Total interior livable area: 3,305 sqft

    Property

    Parking
    • Total spaces: 2
    • Parking features: Driveway, Garage, Oversized, RV Access/Parking
    • Attached garage spaces: 2
    Features
    • Levels: Two
    • Stories: 2
    • Entry location: Ground Level
    • Exterior features: Awning(s), Lighting, Rain Gutters
    • Has private pool: Yes
    • Pool features: In Ground, Private, Solar Heat
    • Has spa: Yes
    • Spa features: Private
    • Has view: Yes
    • View description: Hills, Mountain(s)
    Lot
    • Size: 0.28 Acres
    • Features: Yard
    Details
    • Additional structures: Shed(s)
    • Parcel number: 5868010020
    • Special conditions: Standard

    Construction

    Type & style
    • Home type: SingleFamily
    • Architectural style: Mediterranean
    • Property subtype: Single Family Residence
    Materials
    • Stucco
    • Roof: Spanish Tile
    Condition
    • New construction: No
    • Year built: 1978

    Utilities & green energy

    • Sewer: Public Sewer
    • Water: Public

    Community & HOA

    Community
    • Features: Mountainous, Suburban, Valley
    Location
    • Region: La Crescenta

    Financial & listing details

    • Price per square foot: $702/sqft
    • Tax assessed value: $2,366,400
    • Date on market: 4/2/2025
    • Cumulative days on market: 16 days
    • Listing terms: Cash,Cash to New Loan

    Price history

    DateEventPrice
    5/20/2025Sold$2,320,000+16.3%$702/sqft
    Source: CRMLS #NP25056843 Report a problem
    4/20/2025Pending sale$1,995,000$604/sqft
    Source: CRMLS #NP25056843 Report a problem
    4/2/2025Listed for sale$1,995,000+128.8%$604/sqft
    Source: CRMLS #NP25056843 Report a problem
    9/28/2012Sold$872,000-0.3%$264/sqft
    Source: Agent Provided Report a problem
    7/12/2012Listed for sale$875,000+98%$265/sqft
    Source: Prudential California Realty #22165926 Report a problem
    4/19/1996Sold$442,000$134/sqft
    Source: Public Record Report a problem

    Public tax history

    YearProperty taxesTax assessment
    2026-- $2,366,400 +120.4%
    2025$12,733 +4.3%$1,073,794 +2%
    2024$12,203 +3.1%$1,052,740 +2%
    2023$11,835 +3.5%$1,032,099 +2%
    2022$11,438 +1.8%$1,011,863 +2%
    2021$11,234 +1.4%$992,023 +1%
    2020$11,073 $981,852 +2%
    2019$11,073 +4.9%$962,601 +2%
    2018$10,553 $943,728 +2%
    2017$10,553 +1.6%$925,224 +2%
    2016$10,391 +3.3%$907,083 +1.5%
    2015$10,056 +3.1%$893,459 +2%
    2014$9,757 $875,958 +49.8%
    2012-- $584,584 +2%
    2011-- $573,122 +0.8%
    2010-- $568,840 -0.2%
    2009-- $570,192 +2%
    2008-- $559,013 +2%
    2007-- $548,053 +2%
    2006-- $537,308
    2005-- $537,308 +4%
    2004-- $516,446 +1.9%
    2003-- $506,981 +2%
    2002-- $497,041 +4%
    2000-- $477,742
    Find assessor info on the county website

    Neighborhood: 91214

    Nearby schools

    GreatSchools rating
    Get a cash offer in 3 minutes
    Find out how much your home could sell for in as little as 3 minutes with a no-obligation cash offer.
    Estimated market value
    $2,285,200
    Get a cash offer in 3 minutes
    Find out how much your home could sell for in as little as 3 minutes with a no-obligation cash offer.
    Estimated market value
    $2,285,200