Skip main navigation
Off market
  • $657,300

    5404 Waterview Dr, North Port, FL 34291

    4beds
    3,044sqft
    SingleFamily
    Built in 2006
    10,454 Square Feet Lot
    $657,300 Zestimate®
    $216/sqft
    $3,723 Estimated rent

    Home value

    $657,300

    $611,000 - $703,000

    $3,723/mo

    Zestimate® history
    Loading
    Loading...

    Owner options

    List your home for rent

    $3,723/mo

    Rent Zestimate®

    Find your next renter with Zillow Rental Manager. Plus, with online applications, you can quickly screen prospective tenants – for free.

    Learn more

    $3,723/mo

    Rent Zestimate®

    Refinance and save

    $4,540/mo

    Est. payment

    Refinancing to a lower rate could help reduce your monthly payments and save thousands over the life of the loan.

    See today's rates

    $4,540/mo

    Est. payment

    Explore your selling options

    Work with a Zillow partner agent

    Leverage their expertise and Zillow's premium Showcase listings to get your home seen by more buyers.

    Get started

    List with your own agent

    Get your home in front of millions of buyers by listing it on Zillow.

    Learn how to do it

    Sell it yourself

    Take full control of how buyers see your home on Zillow by listing For Sale by Owner (FSBO).

    List your home

    What's special

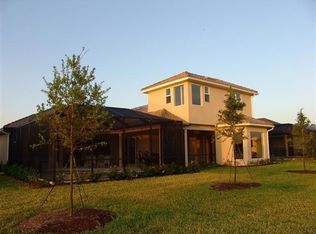
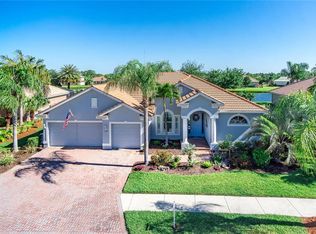
    DESIGNER PERFECT!! Classy with a Capital C. Incredible 4 bed, 3 bath home PLUS office/bar. Open the front door to panoramic water views and gorgeous linen-look ceramic tile that you need to touch just to make sure it is tile! Owners completely renovated the kitchen to satisfy their need for ample upgraded cabinetry. Unique kitchen is complimented with high end granite counters and appliances. The office features custom built-ins and wood flooring, plus a built-in bar with wine cooler. Throughout the home are custom plantation shutters and fun lighting. Large master bedroom has wood flooring and California closets. Master bath shows off up-to-date tile flooring. and new shower. Check out the beautiful views from the upstairs suite! It's the perfect place for guests with a full private bath and double closets. The oversized, pavered lanai includes gas grill and fire pit. Ask realtor for list of more upgrades. This is NOT your ordinary home! HERON CREEK GOLF & COUNTRY CLUB has extraordinary facilities with newly renovated 27-hole championship golf and world-class golf learning complex. The huge clubhouse has formal dining, casual grill room, pro shop and meeting/social rooms. Other amenities include tennis, pool and fitness center. Buyers are required to join the country club with 3 levels of membership to choose. Your HOA fees include COMCAST cable and internet, total lawn maintenance and irrigation system. FURNITURE PACKAGE AVAILABLE SEPARATELY.

    This property is off market, which means it's not currently listed for sale or rent on Zillow. This may be different from what's available on other websites or public sources.

    Facts & features

    Interior

    Bedrooms & bathrooms
    • Bedrooms: 4
    • Bathrooms: 3
    • Full bathrooms: 3
    Heating
    • Other
    Appliances
    • Included: Dryer, Microwave, Refrigerator, Washer
    • Laundry: Inside, Laundry Room
    Features
    • Cathedral Ceiling(s), Crown Molding, Window Treatments, Open Floorplan, Solid Wood Cabinets, Stone Counters, Tray Ceiling(s)
    • Flooring: Carpet
    • Windows: Blinds
    Interior area
    • Structure area source: Public Records
    • Total interior livable area: 3,044 sqft

    Property

    Parking
    • Parking features: Garage - Attached
    Features
    • Levels: Two
    • Patio & porch: Covered, Screened
    • Exterior features: Stucco
    • Pool features: Heated
    • Has spa: Yes
    • Spa features: Heated
    • Waterfront features: Lake
    Lot
    • Size: 10,454 sqft
    • Features: Cul-de-sac, Near Golf Course
    • Residential vegetation: Mature Landscaping
    Details
    • Parcel number: 0977050810
    • Zoning: PCDN

    Construction

    Type & style
    • Home type: SingleFamily
    • Architectural style: Florida
    Materials
    • masonry
    • Foundation: Concrete
    • Roof: Other
    Condition
    • Year built: 2006

    Utilities & green energy

    • Sewer: Public Sewer
    • Water: Public
    • Utilities for property: Public, Underground Utilities, Sprinkler Recycled

    Community & neighborhood

    Location
    • Region: North Port
    • Subdivision: HERON CREEK

    HOA & financial

    HOA
    • Has HOA: Yes
    • HOA fee: $353 monthly
    • Amenities included: Fence Restrictions
    • Services included: Cable TV, Maintenance Grounds, Security, Internet

    Other

    Other facts
    • Appliances: Dishwasher, Dryer, Electric Water Heater, Refrigerator, Washer, Disposal, Microwave, Range
    • Association Amenities: Fence Restrictions
    • Association Fee Frequency: Quarterly
    • Association Fee Includes: Cable TV, Maintenance Grounds, Security, Internet
    • Association Fee Requirement: Required
    • Building Area Source: Public Records
    • Community Features: Deed Restrictions, Gated Community, Tennis Courts, Fitness, Golf, Pool, Sidewalk, Waterfront
    • Construction Materials: Block, Stucco
    • Cooling: Central Air
    • Exterior Features: Irrigation System, Outdoor Grill, Sidewalk
    • Flooring: Carpet, Ceramic Tile
    • Foundation Details: Slab
    • Heating: Electric, Central, Natural Gas
    • Interior Features: Cathedral Ceiling(s), Crown Molding, Window Treatments, Open Floorplan, Solid Wood Cabinets, Stone Counters, Tray Ceiling(s)
    • Additional Rooms: Den/Library/Office, Bonus Room
    • Architectural Style: Florida
    • Levels: Two
    • Laundry Features: Inside, Laundry Room
    • Vegetation: Mature Landscaping
    • Lot Features: Cul-de-sac, Near Golf Course
    • Patio And Porch Features: Covered, Screened
    • Pets Allowed: Yes
    • Property Type: Residential
    • Roof: Tile
    • Total Acreage: Up to 10, 889 Sq. Ft.
    • Utilities: Public, Underground Utilities, Sprinkler Recycled
    • Direction Faces: South
    • Pool Features: Heated
    • Parking Features: Golf Cart Garage, Workshop in Garage, Golf Cart Parking
    • View: Water
    • Window Features: Blinds
    • Water View: Lake
    • Waterfront Features: Lake
    • Furnished: Furnished Or Unfurnished
    • Minimum Lease: 3 Months
    • Num Of Own Years Prior To Lse: 0
    • Additional Parcels YN: 0
    • Association Approval Required YN: 0
    • Available For Lease YN: 1
    • Fireplace YN: 0
    • Flood Zone Code: X
    • Water Access YN: 0
    • Water Extras YN: 0
    • Pool Private YN: 1
    • Waterfront YN: 1
    • Water View YN: 1
    • Flood Zone Date: 2016-11-04T00:00:00.000
    • Public Survey Section: 21
    • Planned Unit Development YN: 1
    • Room Count: 9
    • Year Built: 2006
    • Flood Zone Panel: 12115C0379F
    • Public Survey Range: 21
    • Zoning: PCDN
    • Waterfront Feet Total: 25
    • Tax Year: 2018
    • Tax Annual Amount: 4514
    • Water Frontage Feet Lake: 25
    • Garage Dimensions: 20x31
    • Additional Lease Restrictions: see rules & regs
    • Pet Restrictions: see rules & regs
    • Building Area Total: 4065.00
    • Amenities Additional Fees: Buyer required to join the Country Club with 3 lev, 000 Initiation Fee. Also a one-time Capital Contri, equal to 1/4 of the annual HOA fees, at closing.
    • Living Area: 3044.00
    • Attached Garage YN: 1
    • Garage YN: 1
    • New Construction YN: 0
    • Association Fee: 1059.00
    • DPRYN: 0
    • Spa Features: Heated
    • Water Source: Public
    • Sewer: Public Sewer
    • Exist Lse Tenant YN: 0
    • Homestead YN: 1
    • Num Timesper Year: 3
    • Subdivision Name: HERON CREEK
    • Lease Restrictions YN: 1
    • Association Name: Dara Thompson

    Price history

    DateEventPrice
    5/2/2019Sold$495,000-8.2%$163/sqft
    Source: Public Record Report a problem
    3/19/2019Pending sale$539,000$177/sqft
    Source: RE/MAX Alliance Group #C7411445 Report a problem
    3/19/2019Listed for sale$539,000$177/sqft
    Source: RE/MAX ALLIANCE GROUP #C7411445 Report a problem
    3/19/2019Pending sale$539,000$177/sqft
    Source: RE/MAX ALLIANCE GROUP #C7411445 Report a problem
    3/19/2019Pending sale$539,000$177/sqft
    Source: RE/MAX ALLIANCE GROUP #C7411445 Report a problem
    2/7/2019Listed for sale$539,000+73.9%$177/sqft
    Source: RE/MAX ALLIANCE GROUP #C7411445 Report a problem
    8/2/2011Sold$310,000-18.2%$102/sqft
    Source: Public Record Report a problem
    5/22/2011Price change$379,000+26.8%$125/sqft
    Source: iseemedia #n5768774 Report a problem
    4/8/2011Price change$299,000-21.3%$98/sqft
    Source: RE/MAX ALLIANCE GROUP #C7021266 Report a problem
    1/30/2011Price change$379,900+0.2%$125/sqft
    Source: RE/MAX ALLIANCE GROUP #C7021266 Report a problem
    9/22/2010Price change$379,000-4.8%$125/sqft
    Source: iseemedia #n5768774 Report a problem
    9/3/2010Price change$398,000-0.3%$131/sqft
    Source: iseemedia #n5768774 Report a problem
    3/24/2010Price change$399,000+2.6%$131/sqft
    Source: Owner Report a problem
    11/2/2009Listed for sale$389,000-9.3%$128/sqft
    Source: Owner Report a problem
    9/4/2009Listing removed$429,000$141/sqft
    Source: EXIT Realty Foundations #c7003129 Report a problem
    7/31/2009Price change$429,000-4.5%$141/sqft
    Source: EXIT Realty Foundations #c7003129 Report a problem
    6/13/2009Listed for sale$449,000-10.2%$148/sqft
    Source: EXIT Realty Foundations #c7003129 Report a problem
    11/29/2006Sold$499,900$164/sqft
    Source: Public Record Report a problem

    Public tax history

    YearProperty taxesTax assessment
    2025$6,104 +3.3%$402,019 +2.9%
    2024$5,909 +2.7%$390,689 +3%
    2023$5,755 +1.1%$379,310 +3%
    2022$5,690 +0.9%$368,262 +3%
    2021$5,639 +1%$357,536 +1.4%
    2020$5,586 +16.8%$352,600 +17.6%
    2019$4,784 $299,790 +1.9%
    2018$4,784 +6%$294,200 -6%
    2017$4,514 -9.9%$312,947 -6.8%
    2016$5,009 +2%$335,700 +4.1%
    2015$4,909 -1.1%$322,600 +8.4%
    2014$4,965 +1.4%$297,500
    2013$4,895 -2.1%$297,500 +9.8%
    2012$5,002 +30.5%$270,900 +11.7%
    2011$3,834 -2.9%$242,600 -1.9%
    2010$3,950 -24.5%$247,300 -9.7%
    2009$5,229 $273,900 -22.3%
    2008$5,229 -19.9%$352,400 -16.9%
    2007$6,527 $424,200 +333.3%
    2006-- $97,900

    Find assessor info on the county website

    Neighborhood: 34291

    Nearby schools

    GreatSchools rating
    Schools provided by the listing agent
    • District: SARASOTA

    Source: The MLS. This data may not be complete. We recommend contacting the local school district to confirm school assignments for this home.

    Get a cash offer in 3 minutes
    Find out how much your home could sell for in as little as 3 minutes with a no-obligation cash offer.
    Estimated market value
    $657,300
    Get a cash offer in 3 minutes
    Find out how much your home could sell for in as little as 3 minutes with a no-obligation cash offer.
    Estimated market value
    $657,300