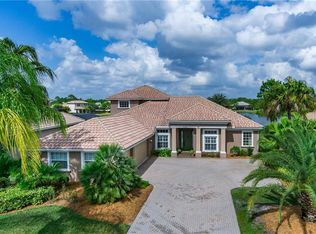
***ONE-OWNER - MOVE IN READY- NEW ROOF *** Perfectly situated in the Amenity-Rich Gated Community of Heron Creek Golf & Country Club. This Executive Series 3BED/2BATH w/Den POOL home sports a 3 Car Side Entry Garage on PREMIUM LAKEFRONT homesite. The curb appeal is second to none with an expansive Paver Motor Court Driveway, lush tropical landscaping, columned portico entry with a classic Hinkley style Plantation pineapple chandelier to welcome you home. Step inside and you’ll immediately feel as though you’ve arrived at your own tropical oasis with spectacular PANORAMIC WATER VIEWS that will simply take your breath away! The popular OPEN CONCEPT great room is spacious and airy and well suited to easy living and entertaining alike. Triple cascading sliders bring the outside in and open to a beautiful private lanai surrounded by tropical landscaping and a resort style heated pool with Spa and a handsome pavered deck that extends the full width of the home maximizing every available inch of outdoor space for laid back living! There is nowhere better spent for an evening of DINING ALFRESCO as you watch the sun set and marvel at all the beautiful native birds as they grace the sky and shoreline right in your own back yard! Inside this home boasts 2341 sq. feet of living space featuring a formal dining room, versatile DEN/OFFICE, split bedroom layout with a 2-bedroom guest wing with shared full bath, and a spacious Master Retreat w/ double walk-in closets WITH CUSTOM BUILT-INS, a spa-like en suite bath with dual vanities, garden tub and a large walk-in shower. The master suite also has easy access to the lanai and pool area with a private entry door off the bedroom. The kitchen is well appointed with steepled Cherry wood cabinetry, a closet pantry, exotic granite countertops, glass tile back-splash, SS appliances including a French door LG refrigerator and discerning chefs will certainly appreciate the NATURAL GAS range and fabulous workspace. The laundry room features lots of storage with overhead cabinets and utility sink. There is a sunny dinette area overlooking the pool and provides a perfect place to enjoy your morning coffee… This home is move-in ready with rich appointments and upgrades from floor to ceiling including soft neutral color pallet, updated fans and lighting, easy care tile and engineered hardwood flooring, Volume tray ceilings shades, custom window treatments and Classic Plantation shutters. Note*Bedroom #3 has a built in Murphy bed so it can easily be used as a home office or hobby room. Peace of mind features include: FULL HURRICANE PROTECTION including motorized lanai shutter, the seller has just renewed a 1yr HOME-TECH HOME WARRANTY that can be transferred to the new owner, Brand NEW ROOF and GUTTERS with transferrable warranty! Seller's golf cart will be available under separate contract. Heron Creek Golf & CC offers a spectacular 21,000 sq ft Clubhouse, a great array of social activities, 27-hole AUTHUR HILLS designed championship golf course & practice facility, Tennis, fitness center & resort pool. Required membership as low as $258 /month. HOA fees incl: ground maintenance, irrigation, mulching, Cable, High Speed Internet & guarded gate entry! Hurry "Nothing Compares" the only thing this home is missing is you! Heron Creek is centrally located w/ easy access to I-75, CocoPlum Shoppes, the new SMH Health care facility, gulf beaches, downtown Venice, Wellen Park, COSTCO the Braves stadium & local airports.
Sold for $676,000
Zillow last checked:
Listing updated:
Bought with:
Josh Wilson, 3486473
EXP REALTY LLC
Source: Stellar MLS,MLS#: N6133279 Originating MLS: Venice
Originating MLS: Venice
Price history
| Date | Event | Price |
|---|---|---|
| 9/5/2024 | Sold | $676,000+0.1%$289/sqft |
Source:  Stellar MLS #N6133279 Report a problem Stellar MLS #N6133279 Report a problem | ||
| 8/3/2024 | Pending sale | $675,000$288/sqft |
Source: Stellar MLS #N6133279 Report a problem | ||
| 7/30/2024 | Price change | $675,000-3.4%$288/sqft |
Source: Stellar MLS #N6133279 Report a problem | ||
| 6/6/2024 | Listed for sale | $699,000$299/sqft |
Source: Stellar MLS #N6133279 Report a problem | ||
| 5/24/2024 | Listing removed | -- |
Source: Stellar MLS #N6131460 Report a problem | ||
| 3/8/2024 | Price change | $699,000-2.2%$299/sqft |
Source: Stellar MLS #N6131460 Report a problem | ||
| 2/26/2024 | Listed for sale | $715,000+14.3%$305/sqft |
Source: Stellar MLS #N6131460 Report a problem | ||
| 6/2/2006 | Sold | $625,700$267/sqft |
Source: Public Record Report a problem | ||
Nearby homes

Get a cash offer in 3 minutes
Find out how much your home could sell for in as little as 3 minutes with a no-obligation cash offer.
Estimated market value
$651,400
