Skip main navigation
For sale
  • $299,000

    5405 Bright Star Trl, Arlington, TX 76017

    3beds
    1,682sqft
    : 
    Loading
    Get pre-qualified
    Single Family Residence
    Built in 1978
    7,187 Square Feet Lot
    $293,900 Zestimate®
    $178/sqft
    $-- HOA

    What's special

    Fresh interior paintGranite countertopsNew wood-burning fireplaceEat-in kitchenVaulted ceilingMature treesExposed wood beam
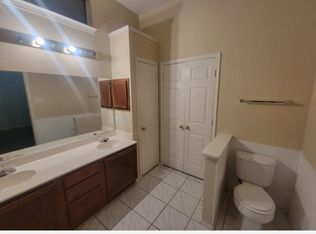
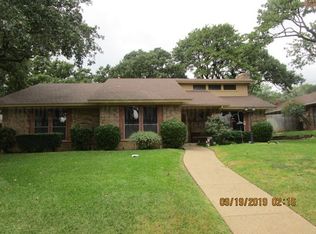
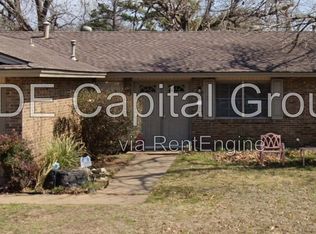
    Seller is offering a lender-paid temporary interest rate buydown for qualified buyers. Value, updates, and a coveted southwest Arlington address come together at 5405 Bright Star Trail. Set in the highly sought-after Martin High School district, this 3-bedroom,2-bath home is priced to sell and offers the rare combination of move-in readiness with room to add your own finishing touches over time. The living room features sunken design, vaulted ceiling, exposed wood beam, and new wood-burning fireplace. From there, the layout opens into the eat-in kitchen, where white cabinetry, granite countertops, stainless steel range, dishwasher, microwave, and generous prep space create an easy hub for meals and conversation. Fresh interior paint, new carpet in all three bedrooms provide a clean, refreshed feel from day one. The oversized primary suite is a true advantage, easily accommodating larger furniture while still feeling comfortable and private. With updates already completed, future improvements can be made at your pace, helping build value in an already desirable neighborhood. Mature trees and a peaceful residential setting add everyday charm, while Deaver Park and Cliff Nelson Park are nearby for trails, play, and open-air relaxation. Kroger, dining on Little Road, Boles Junior High, and major shopping are all within a short drive. Quick access to I-20, HWY 287 and I-30 keeps commutes simple, with The Parks Mall of Arlington and Lake Arlington about 10 minutes away. Schedule your visit now.
    19 days
    |
    682
    |
    61
    |

    Likely to sell faster than

    Zillow last checked:

    Listing updated:

    Listed by:

    Erica Guest 0510529,

    WM Realty Tx LLC 469-412-5411

    Source: NTREIS,MLS#: 21310138

    Loading...

      Facts & features

      Interior

      Bedrooms & bathrooms
      • Bedrooms: 3
      • Bathrooms: 2
      • Full bathrooms: 2
      Primary bedroom
      • Level: First
      • Dimensions: 18 x 18
      Bedroom
      • Level: First
      • Dimensions: 11 x 11
      Bedroom
      • Level: First
      • Dimensions: 10 x 11
      Kitchen
      • Level: First
      • Dimensions: 20 x 17
      Living room
      • Level: First
      • Dimensions: 14 x 20
      Heating
      • Central
      Cooling
      • Central Air
      Appliances
      • Included: Dishwasher, Electric Range, Microwave
      • Laundry: Washer Hookup, Dryer Hookup, ElectricDryer Hookup, GasDryer Hookup, In Kitchen
      Features
      • Eat-in Kitchen, Granite Counters, Kitchen Island, Open Floorplan, Cable TV, Walk-In Closet(s)
      • Flooring: Carpet, Ceramic Tile, Vinyl
      • Windows: Window Coverings
      • Has basement: No
      • Number of fireplaces: 1
      • Fireplace features: Living Room
      Interior area
      • Total interior livable area: 1,682 sqft
      Video & virtual tour

      Property

      Parking
      • Total spaces: 2
      • Parking features: Door-Single, Garage Faces Front, Garage
      • Attached garage spaces: 2
      Features
      • Levels: One
      • Stories: 1
      • Patio & porch: Other, See Remarks
      • Pool features: None
      Lot
      • Size: 7,187 Square Feet
      Details
      • Parcel number: 01424998

      Construction

      Type & style
      • Home type: SingleFamily
      • Architectural style: Traditional,Detached
      • Property subtype: Single Family Residence
      Materials
      • Brick
      • Foundation: Slab
      • Roof: Composition,Shingle
      Condition
      • Year built: 1978

      Utilities & green energy

      • Sewer: Public Sewer
      • Water: Public
      • Utilities for property: Sewer Available, Water Available, Cable Available

      Community & HOA

      Community
      • Subdivision: Indian Oaks Estates
      HOA
      • Has HOA: No
      Location
      • Region: Arlington

      Financial & listing details

      • Price per square foot: $178/sqft
      • Tax assessed value: $275,000
      • Annual tax amount: $6,012
      • Date on market: 6/23/2026
      • Cumulative days on market: 19 days
      • Listing terms: Cash,Conventional,FHA,VA Loan

        Estimated market value

        $293,900

        $279,000 - $309,000

        $2,143/mo

        Price history

        DateEventPrice
        6/23/2026Listed for sale$299,000$178/sqft
        Source: NTREIS #21310138 Report a problem
        3/6/2023Listing removed--
        Source: Zillow Rentals Report a problem
        2/20/2023Price change$2,050-1.2%$1/sqft
        Source: Zillow Rentals Report a problem
        2/10/2023Price change$2,075-1.2%$1/sqft
        Source: Zillow Rentals Report a problem
        1/24/2023Listed for rent$2,100+2.4%$1/sqft
        Source: Zillow Rentals Report a problem
        12/16/2021Listing removed--
        Source: Zillow Rental Network Premium Report a problem
        11/19/2021Price change$2,050-2.4%$1/sqft
        Source: Zillow Rental Network Premium Report a problem
        11/9/2021Listed for rent$2,100$1/sqft
        Source: Zillow Rental Network Premium Report a problem
        8/27/2021Sold--
        Source: Agent Provided Report a problem

        Public tax history

        YearProperty taxesTax assessment
        2025$6,012 -1.8%$275,000 -1.8%
        2024$6,120 +0.4%$280,000 +1.3%
        2023$6,097 -0.1%$276,319 +12.5%
        2022$6,106 +20.8%$245,510 +11%
        2021$5,057 +6.8%$221,162 -0.7%
        2020$4,737 +14.6%$222,655 +11.8%
        2019$4,134 +7.2%$199,162 +17.3%
        2018$3,855 +10.1%$169,836 +5.6%
        2017$3,501 +9.2%$160,809 +11.4%
        2016$3,207 +18.5%$144,379 +11.8%
        2015$2,707 $129,182 +11.4%
        2014$2,707 $116,000
        2013-- $116,000 +5.5%
        2012-- $110,000
        2011-- $110,000 -0.4%
        2010-- $110,400 -6.4%
        2009-- $118,000
        2008-- $118,000 +6.3%
        2007-- $111,000
        2006-- $111,000
        2005-- $111,000 +3.3%
        2004-- $107,500
        2003-- $107,500 +13.4%
        2002-- $94,800 -5.5%
        2001-- $100,300 +13.8%
        2000-- $88,100
        Find assessor info on the county website

        Monthly payment

        Est. payment

        Payment breakdown

        Explore the cost of this home by adjusting the details. Changes won't be saved.
        All calculations are estimates and provided by Zillow, Inc. for informational purposes only. Actual amounts may vary.
        HOA fees may include property taxes on listings classified as Co-Ops. Contact the listing agent and/or owner for fee details.
        Mortgage interest rates are dependent on a number of factors, including credit score, down payment, and repayment length. Interest rate data provided by Zillow Group Marketplace, Inc. as of 1/1/1970 from various mortgage lenders with which we have lead or other similar arrangements; the Estimated Payment is an average of those rates.
        See how much you could borrow to make a competitive offer.

        Climate risks

        Neighborhood: Southwest

        Getting around

        16 / 100
        Car-Dependent
        26 / 100
        Somewhat Bikeable

        Nearby schools

        GreatSchools rating
        Schools provided by the listing agent
        • Elementary: Moore
        • Middle: Boles
        • High: Martin
        • District: Arlington ISD

        Source: NTREIS. This data may not be complete. We recommend contacting the local school district to confirm school assignments for this home.

        A local agent can set up tours, give advice and negotiate with sellers.

        Browse local experts

        Similar homes