ACCEPTING BACK UP OFFERS. Step into elegance and comfort with this stunning 5-bedroom, 4-bathroom residence, boasting over 3,500 square feet of luxurious living space. Nestled on a spacious .36-acre lot, this home features a large, meticulously fenced backyard offering both privacy and a serene outdoor haven. Recently upgraded for your convenience, the property comes equipped with a brand-new HVAC system installed in 2023 and a water heater replaced in 2021, ensuring a worry-free living experience. Freshly painted walls provide a bright and welcoming atmosphere throughout the home, complimented by abundant natural light that enhances the beauty of the polished wood floors found throughout. Storage will never be a concern, as this home is designed with ample space to accommodate all your needs. The fully finished walkout basement opens up countless possibilities for entertainment and relaxation, featuring two cozy fireplaces—one in the basement for intimate gatherings and another in the main level bump-out for memorable family moments. Strategically located, this property offers easy access to major highways (495/95, Route 5), placing you minutes away from a variety of shopping destinations, grocery stores, and delightful restaurants. Whether you're looking for convenience, luxury, or both, this home is a perfect blend of sophistication and comfort, designed to meet the desires of the most discerning buyers. Experience the perfect backdrop for a lifetime of memories in this exquisite home. *Home As-is* *No HOA* *Priced to sell quickly*
Sold for $550,000
$550,000
5405 Chesterfield Dr, Temple Hills, MD 20748
5beds
3,528sqft
Single Family Residence
Built in 2004
0.36 Acres Lot
$583,800 Zestimate®
$156/sqft
$4,287 Estimated rent
Home value
$583,800
$555,000 - $613,000
$4,287/mo
Zestimate® history
Owner options
List your home for rent
$4,287/mo
Rent Zestimate®
Find your next renter with Zillow Rental Manager. Plus, with online applications, you can quickly screen prospective tenants – for free.
$4,287/mo
Rent Zestimate®
Refinance and save
$3,473/mo
Est. payment
Refinancing to a lower rate could help reduce your monthly payments and save thousands over the life of the loan.
$3,473/mo
Est. payment
Explore your selling options
Work with a Zillow partner agent
Leverage their expertise and Zillow's premium Showcase listings to get your home seen by more buyers.
Get startedList with your own agent
Get your home in front of millions of buyers by listing it on Zillow.
Learn how to do itSell it yourself
Take full control of how buyers see your home on Zillow by listing For Sale by Owner (FSBO).
List your homeWhat's special
Serene outdoor havenFreshly painted wallsPolished wood floorsDelightful restaurantsAbundant natural lightGrocery storesAmple space
Zillow last checked:
Listing updated:
Listed by:
Shayla Gaskins 301-466-0393,
Long & Foster Real Estate, Inc.
Bought with:
Maritza Munoz, 0225088525
Samson Properties
Source: Bright MLS,MLS#: MDPG2109242
Facts & features
Interior
Bedrooms & bathrooms
- Bedrooms: 5
- Bathrooms: 4
- Full bathrooms: 4
- Main level bathrooms: 1
Rooms
- Room types: Basement, 2nd Stry Fam Ovrlk
Basement
- Area: 774
Heating
- Central, Natural Gas
Cooling
- Central Air, Electric
Appliances
- Included: Electric Water Heater
- Laundry: Main Level, Washer In Unit, Dryer In Unit
Features
- Basement: Finished,Rear Entrance,Walk-Out Access
- Number of fireplaces: 2
Interior area
- Total structure area: 4,302
- Total interior livable area: 3,528 sqft
- Finished area above ground: 3,528
- Finished area below ground: 0
Property
Parking
- Parking features: Driveway
- Has uncovered spaces: Yes
Accessibility
- Accessibility features: Accessible Entrance
Features
- Levels: Four
- Stories: 4
- Pool features: None
Lot
- Size: 0.36 Acres
Details
- Additional structures: Above Grade, Below Grade
- Parcel number: 17090980128
- Zoning: RSF95
- Special conditions: Standard
Construction
Type & style
- Home type: SingleFamily
- Architectural style: Traditional,Other
- Property subtype: Single Family Residence
Materials
- Frame
- Foundation: Slab
Condition
- New construction: No
- Year built: 2004
Utilities & green energy
- Sewer: Public Sewer
- Water: Public
Community & HOA
Community
- Subdivision: Westchester
HOA
- Has HOA: No
Location
- Region: Temple Hills
Financial & listing details
- Price per square foot: $156/sqft
- Tax assessed value: $491,367
- Annual tax amount: $5,082
- Date on market: 4/11/2024
- Listing agreement: Exclusive Agency
- Exclusions: Curtains, Curtain Rods
- Ownership: Fee Simple
Price history
| Date | Event | Price |
|---|---|---|
| 6/6/2024 | Sold | $550,000$156/sqft |
Source:  Bright MLS #MDPG2109242 Report a problem Bright MLS #MDPG2109242 Report a problem | ||
| 5/18/2024 | Contingent | $550,000$156/sqft |
Source: Bright MLS #MDPG2109242 Report a problem | ||
| 5/17/2024 | Listed for sale | $550,000$156/sqft |
Source: Bright MLS #MDPG2109242 Report a problem | ||
| 4/20/2024 | Contingent | $550,000$156/sqft |
Source: Bright MLS #MDPG2109242 Report a problem | ||
| 4/11/2024 | Listed for sale | $550,000+354.2%$156/sqft |
Source: Bright MLS #MDPG2109242 Report a problem | ||
| 2/11/1997 | Sold | $121,099+15.9%$34/sqft |
Source: Public Record Report a problem | ||
| 4/16/1996 | Sold | $104,500$30/sqft |
Source: Public Record Report a problem | ||
Public tax history
| Year | Property taxes | Tax assessment |
|---|---|---|
| 2025 | $8,212 +50.3% | $525,700 +7% |
| 2024 | $5,464 +7.5% | $491,367 +7.5% |
| 2023 | $5,082 +8.1% | $457,033 +8.1% |
| 2022 | $4,700 +5.1% | $422,700 +5.1% |
| 2021 | $4,473 +5.4% | $402,267 +5.4% |
| 2020 | $4,246 -19.2% | $381,833 +8% |
| 2019 | $5,255 | $353,667 |
| 2018 | $5,255 +2.2% | $353,667 +2.2% |
| 2017 | $5,141 +10.4% | $345,933 +2.3% |
| 2016 | $4,656 | $338,200 +3.8% |
| 2015 | $4,656 | $325,833 +3.9% |
| 2014 | $4,656 | $313,467 +4.1% |
| 2013 | -- | $301,100 |
| 2012 | -- | $301,100 |
| 2011 | -- | $301,100 -34.4% |
| 2010 | -- | $459,220 +8% |
| 2009 | -- | $425,146 +8.7% |
| 2008 | -- | $391,073 +45.2% |
| 2007 | -- | $269,270 +12.6% |
| 2006 | -- | $239,122 +14.4% |
| 2005 | -- | $208,976 +39.8% |
| 2004 | -- | $149,490 |
| 2003 | -- | $149,490 +2.1% |
| 2002 | -- | $146,412 +4.4% |
| 2001 | -- | $140,260 |
Find assessor info on the county website
Neighborhood: 20748
Nearby homes
- $437,100-- bd2 ba2.4k sqft5407 Chesterfield Dr, Temple Hills, MD 20748Off Market
- $442,6005 bd3 ba1.6k sqft5403 Chesterfield Dr, Temple Hills, MD 20748Off Market

- $530,0004 bd3 ba1.8k sqft5406 Chesterfield Dr, Temple Hills, MD 20748Sold

- $474,0005 bd3 ba2.7k sqft5404 Chesterfield Dr, Temple Hills, MD 20748Sold
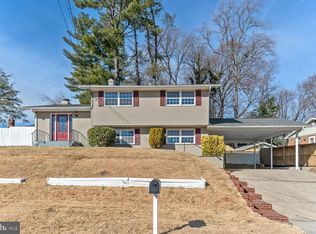
- $370,0005 bd3 ba2.4k sqft5409 Chesterfield Dr, Temple Hills, MD 20748Sold
- $377,800-- bd2 ba1.2k sqft5401 Chesterfield Dr, Temple Hills, MD 20748Off Market
- $490,4004 bd4 ba2.4k sqft5400 Chesterfield Dr, Temple Hills, MD 20748Off Market
- $457,5004 bd3 ba2.6k sqft7309 Sheffield Dr, Temple Hills, MD 20748Off Market
Nearby schools
GreatSchools rating
- 4/10Avalon Elementary SchoolGrades: PK-5Distance: 1.6 mi
- 2/10Thurgood Marshall Middle SchoolGrades: 6-8Distance: 1 mi
- 2/10Crossland High SchoolGrades: 9-12Distance: 1.1 mi
Schools provided by the listing agent
- District: Prince George's County Public Schools
Source: Bright MLS. This data may not be complete. We recommend contacting the local school district to confirm school assignments for this home.
Get a cash offer in 3 minutes
Find out how much your home could sell for in as little as 3 minutes with a no-obligation cash offer.
Estimated market value
$583,800
Get a cash offer in 3 minutes
Find out how much your home could sell for in as little as 3 minutes with a no-obligation cash offer.
Estimated market value
$583,800
- Maryland
- Prince Georges County
- Camp Springs
- 20748
- 5405 Chesterfield Dr
Nearby cities
Nearby zip codes
Other Camp Springs Topics
