🏡✨ Welcome to this beautifully renovated home, it offers the perfect blend of modern upgrades, comfort, and functionality. Featuring 4 spacious bedrooms, 2 full bathrooms, and 1 half bath, every detail has been thoughtfully updated for a true move-in-ready experience. Step inside to enjoy elegant wood and vinyl flooring throughout, recessed lighting, and abundant natural light from multiple windows, creating a warm and inviting atmosphere. The open layout is perfect for both everyday living and entertaining. The kitchen flows seamlessly into the living space and features brand-new stainless steel appliances, along with a new laundry area for added convenience. The bathrooms have been fully renovated with modern finishes and stylish details. The fully finished basement provides excellent additional living space—ideal for a home office, gym, media room, or guest suite. Solar panels included—helping improve energy efficiency and reduce utility costs Outside, enjoy a peaceful setting with space to relax or entertain. 📍 Prime Location: * Minutes to Washington, DC * Easy access to I-495 and Route 5 * Close to shopping, dining, and daily essentials Don’t miss this turn-key opportunity—move in and enjoy from day one! Please tun off the lights, The shower door in the master bathroom will be installed prior to settlement. Thank you for showing!
Sold for $530,000
$530,000
5406 Chesterfield Dr, Temple Hills, MD 20748
4beds
1,876sqft
Single Family Residence
Built in 1958
0.33 Acres Lot
$530,200 Zestimate®
$283/sqft
$3,390 Estimated rent
Home value
$530,200
$477,000 - $589,000
$3,390/mo
Zestimate® history
Owner options
List your home for rent
$3,390/mo
Rent Zestimate®
Find your next renter with Zillow Rental Manager. Plus, with online applications, you can quickly screen prospective tenants – for free.
$3,390/mo
Rent Zestimate®
Refinance and save
$3,346/mo
Est. payment
Refinancing to a lower rate could help reduce your monthly payments and save thousands over the life of the loan.
$3,346/mo
Est. payment
Explore your selling options
Work with a Zillow partner agent
Leverage their expertise and Zillow's premium Showcase listings to get your home seen by more buyers.
Get startedList with your own agent
Get your home in front of millions of buyers by listing it on Zillow.
Learn how to do itSell it yourself
Take full control of how buyers see your home on Zillow by listing For Sale by Owner (FSBO).
List your homeWhat's special
Recessed lightingOpen layoutWarm and inviting atmosphereBrand-new stainless steel appliancesNew laundry area
Zillow last checked:
Listing updated:
Listed by:
Iremia Ruth Ocsa- Mamani 301-655-3593,
Samson Properties
Bought with:
Isha Butler
RLAH @properties
Source: Bright MLS,MLS#: MDPG2200002
Facts & features
Interior
Bedrooms & bathrooms
- Bedrooms: 4
- Bathrooms: 3
- Full bathrooms: 2
- 1/2 bathrooms: 1
- Main level bathrooms: 1
Rooms
- Room types: Basement
Basement
- Level: Main
Heating
- Central, Electric
Cooling
- Central Air, Electric
Appliances
- Included: Electric Water Heater
Features
- Basement: Finished
- Has fireplace: No
Interior area
- Total structure area: 2,240
- Total interior livable area: 1,876 sqft
- Finished area above ground: 1,876
- Finished area below ground: 0
Property
Parking
- Total spaces: 7
- Parking features: Garage Faces Side, Attached, Off Street, Driveway
- Attached garage spaces: 2
- Uncovered spaces: 2
Accessibility
- Accessibility features: Accessible Entrance
Features
- Levels: Multi/Split,Three and One Half
- Stories: 3.5
- Pool features: None
Lot
- Size: 0.33 Acres
Details
- Additional structures: Above Grade, Below Grade
- Parcel number: 17090979740
- Zoning: RSF95
- Special conditions: Standard
Construction
Type & style
- Home type: SingleFamily
- Property subtype: Single Family Residence
Materials
- Brick
- Foundation: Concrete Perimeter
Condition
- New construction: No
- Year built: 1958
Utilities & green energy
- Sewer: Public Sewer
- Water: Public
Community & HOA
Community
- Subdivision: Westchester
HOA
- Has HOA: No
Location
- Region: Temple Hills
Financial & listing details
- Price per square foot: $283/sqft
- Tax assessed value: $379,300
- Annual tax amount: $5,318
- Date on market: 4/24/2026
- Listing agreement: Exclusive Right To Sell
- Ownership: Fee Simple
Price history
| Date | Event | Price |
|---|---|---|
| 5/29/2026 | Sold | $530,000+1.9%$283/sqft |
Source:  Bright MLS #MDPG2200002 Report a problem Bright MLS #MDPG2200002 Report a problem | ||
| 4/29/2026 | Contingent | $519,900$277/sqft |
Source: Bright MLS #MDPG2200002 Report a problem | ||
| 4/24/2026 | Listed for sale | $519,900+71%$277/sqft |
Source: Bright MLS #MDPG2200002 Report a problem | ||
| 10/23/2025 | Sold | $304,000+8.2%$162/sqft |
Source: Public Record Report a problem | ||
| 11/4/2015 | Sold | $281,000-2.4%$150/sqft |
Source: Public Record Report a problem | ||
| 6/9/2015 | Pending sale | $288,000$154/sqft |
Source: Long & Foster Real Estate, Inc. #PG8450289 Report a problem | ||
| 5/30/2015 | Price change | $288,000-2.2%$154/sqft |
Source: Long & Foster Real Estate, Inc. #PG8450289 Report a problem | ||
| 4/11/2015 | Price change | $294,500-0.2%$157/sqft |
Source: Long & Foster Real Estate, Inc. #PG8450289 Report a problem | ||
| 12/11/2014 | Price change | $295,000-1%$157/sqft |
Source: Long & Foster Real Estate #PG8450289 Report a problem | ||
| 11/25/2014 | Price change | $298,000-0.7%$159/sqft |
Source: Long & Foster Real Estate #PG8450289 Report a problem | ||
| 11/2/2014 | Price change | $300,000-1.6%$160/sqft |
Source: Long & Foster Real Estate #PG8450289 Report a problem | ||
| 9/7/2014 | Listed for sale | $305,000$163/sqft |
Source: Long & Foster Real Estate #PG8450289 Report a problem | ||
Public tax history
| Year | Property taxes | Tax assessment |
|---|---|---|
| 2025 | $5,363 +43.9% | $357,900 +6.8% |
| 2024 | $3,726 +7.3% | $335,067 +7.3% |
| 2023 | $3,472 +7.9% | $312,233 +7.9% |
| 2022 | $3,218 +2.2% | $289,400 +2.2% |
| 2021 | $3,149 +2.2% | $283,200 +2.2% |
| 2020 | $3,080 -19.3% | $277,000 +7.9% |
| 2019 | $3,816 | $256,800 |
| 2018 | $3,816 +5.8% | $256,800 +5.8% |
| 2017 | $3,608 +12.4% | $242,800 +6.1% |
| 2016 | $3,211 | $228,800 +0% |
| 2015 | $3,211 | $228,700 +0% |
| 2014 | $3,211 | $228,600 +0% |
| 2013 | -- | $228,500 |
| 2012 | -- | $228,500 |
| 2011 | -- | $228,500 -37.5% |
| 2010 | -- | $365,490 +13% |
| 2009 | -- | $323,420 +15% |
| 2008 | -- | $281,350 +17.6% |
| 2007 | -- | $239,280 +12.5% |
| 2006 | -- | $212,752 +14.2% |
| 2005 | -- | $186,226 +16.6% |
| 2004 | -- | $159,700 |
| 2003 | -- | $159,700 +3% |
| 2002 | -- | $155,012 +6.4% |
| 2001 | -- | $145,640 |
Find assessor info on the county website
Neighborhood: 20748
Nearby homes
- $474,0005 bd3 ba2.7k sqft5404 Chesterfield Dr, Temple Hills, MD 20748Sold
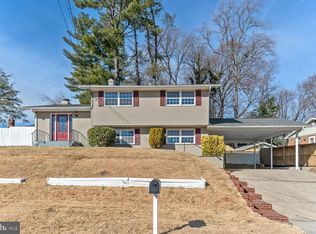
- $492,9004 bd4 ba2.4k sqft5400 Chesterfield Dr, Temple Hills, MD 20748Off Market
- $550,0005 bd4 ba3.5k sqft5405 Chesterfield Dr, Temple Hills, MD 20748Sold
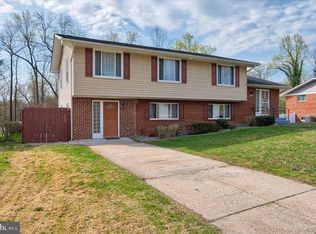
- $410,100-- bd2 ba1.9k sqft7318 Wessex Dr, Temple Hills, MD 20748Off Market
- $442,6005 bd3 ba1.6k sqft5403 Chesterfield Dr, Temple Hills, MD 20748Off Market
- $380,300-- bd2 ba1.2k sqft5401 Chesterfield Dr, Temple Hills, MD 20748Off Market
- $455,9004 bd3 ba2.6k sqft7309 Sheffield Dr, Temple Hills, MD 20748Off Market
- $417,8004 bd2 ba1.9k sqft7314 Wessex Dr, Temple Hills, MD 20748Off Market
Nearby schools
GreatSchools rating
- 4/10Avalon Elementary SchoolGrades: PK-5Distance: 1.6 mi
- 2/10Thurgood Marshall Middle SchoolGrades: 6-8Distance: 1 mi
- 2/10Crossland High SchoolGrades: 9-12Distance: 1 mi
Schools provided by the listing agent
- District: Prince George's County Public Schools
Source: Bright MLS. This data may not be complete. We recommend contacting the local school district to confirm school assignments for this home.
Get a cash offer in 3 minutes
Find out how much your home could sell for in as little as 3 minutes with a no-obligation cash offer.
Estimated market value
$530,200
Get a cash offer in 3 minutes
Find out how much your home could sell for in as little as 3 minutes with a no-obligation cash offer.
Estimated market value
$530,200
- Maryland
- Prince Georges County
- Camp Springs
- 20748
- 5406 Chesterfield Dr
Nearby cities
Nearby zip codes
Other Camp Springs Topics
