Tucked behind vibrant gardens and a private drive, this custom-built home in a highly sought after neighborhood tells a story of care, craftsmanship, and quiet luxury. Owned by one family since its creation, it offers beautiful views of Mt. Rainier, Puget Sound, and the ever-changing marine life below. The thoughtfully designed gardens invite you to wander, pause, and breathe. Inside, the heart of the home is a spacious kitchen with a generous island, ideal for gathering. A huge pantry, oversized laundry room, and large garage with workshop offer both function and space. Here, beauty, privacy, and quality come together in perfect harmony.
Sold
Listed by: Coldwell Banker Park Shore RE • Wendy Crenshaw
Bought with: Paramount Real Estate Group
$1,040,300
5405 Crane Avenue, Port Orchard, WA 98366
3beds
2,656sqft
Single Family Residence
Built in 1994
1.7 Acres Lot
$1,074,000 Zestimate®
$392/sqft
$4,016 Estimated rent
Home value
$1,074,000
$977,000 - $1.17M
$4,016/mo
Zestimate® history
Owner options
List your home for rent
$4,016/mo
Rent Zestimate®
Find your next renter with Zillow Rental Manager. Plus, with online applications, you can quickly screen prospective tenants – for free.
$4,016/mo
Rent Zestimate®
Refinance and save
$6,339/mo
Est. payment
Refinancing to a lower rate could help reduce your monthly payments and save thousands over the life of the loan.
$6,339/mo
Est. payment
Explore your selling options
Work with a Zillow partner agent
Leverage their expertise and Zillow's premium Showcase listings to get your home seen by more buyers.
Get startedList with your own agent
Get your home in front of millions of buyers by listing it on Zillow.
Learn how to do itSell it yourself
Take full control of how buyers see your home on Zillow by listing For Sale by Owner (FSBO).
List your homeWhat's special
Thoughtfully designed gardensLarge garage with workshopHuge pantryVibrant gardensOversized laundry room
Zillow last checked:
Listing updated:
Listed by:
Wendy Crenshaw,
Coldwell Banker Park Shore RE,
Aaron Smith,
Coldwell Banker Park Shore RE
Bought with:
Lianne Hall, 23015335
Paramount Real Estate Group
Source: NWMLS as distributed by MLS GRID,MLS#: 2375841
Facts & features
Interior
Bedrooms & bathrooms
- Bedrooms: 3
- Bathrooms: 3
- Full bathrooms: 2
- 1/2 bathrooms: 1
- Main level bathrooms: 2
- Main level bedrooms: 2
Primary bedroom
- Level: Main
Bedroom
- Level: Main
Bathroom full
- Level: Main
Other
- Level: Main
Entry hall
- Level: Main
Great room
- Level: Main
Kitchen with eating space
- Level: Main
Living room
- Level: Main
Utility room
- Level: Main
Heating
- Fireplace, Heat Pump, Natural Gas
Cooling
- Heat Pump
Appliances
- Included: Dishwasher(s), Dryer(s), Microwave(s), Refrigerator(s), Stove(s)/Range(s), Washer(s), Water Heater: Gas, Water Heater Location: Garage
Features
- Ceiling Fan(s)
- Flooring: Hardwood, Vinyl, Carpet
- Doors: French Doors
- Windows: Double Pane/Storm Window
- Basement: None
- Number of fireplaces: 2
- Fireplace features: Gas, Main Level: 1, Upper Level: 1, Fireplace
Interior area
- Total structure area: 2,656
- Total interior livable area: 2,656 sqft
Property
Parking
- Total spaces: 3
- Parking features: Attached Garage
- Attached garage spaces: 3
Features
- Levels: Two
- Stories: 2
- Entry location: Main
- Patio & porch: Ceiling Fan(s), Double Pane/Storm Window, Fireplace, French Doors, Walk-In Closet(s), Walk-In Pantry, Water Heater, Wired for Generator
- Has view: Yes
- View description: Bay, Sea, Sound
- Has water view: Yes
- Water view: Bay,Sea,Sound
Lot
- Size: 1.7 Acres
- Features: Dead End Street, Paved, Cable TV, Deck, High Speed Internet, Propane, Shop
- Topography: Level
Details
- Parcel number: 45200000230006
- Zoning description: Jurisdiction: County
- Special conditions: Standard
- Other equipment: Wired for Generator
Construction
Type & style
- Home type: SingleFamily
- Architectural style: Contemp/Custom,2 Story
- Property subtype: Single Family Residence
Materials
- Wood Siding
- Foundation: Poured Concrete
- Roof: Composition
Condition
- Very Good
- Year built: 1994
Details
- Builder name: Lyman Construction
Utilities & green energy
- Electric: Company: PSE
- Sewer: Septic Tank, Company: N/A
- Water: Public, Company: Westsound Utilities
- Utilities for property: Astound, Astound
Community & HOA
Community
- Subdivision: Watauga Beach
Location
- Region: Port Orchard
Financial & listing details
- Price per square foot: $392/sqft
- Tax assessed value: $874,990
- Annual tax amount: $7,492
- Date on market: 7/17/2025
- Cumulative days on market: 370 days
- Listing terms: VA Loan
- Inclusions: Dishwasher(s), Dryer(s), Microwave(s), Refrigerator(s), Stove(s)/Range(s), Washer(s)
Price history
| Date | Event | Price |
|---|---|---|
| 6/30/2025 | Sold | $1,040,300-5.9%$392/sqft |
Source:  NWMLS as distributed by MLS GRID #2375841 Report a problem NWMLS as distributed by MLS GRID #2375841 Report a problem | ||
| 5/28/2025 | Pending sale | $1,105,600$416/sqft |
Source: NWMLS as distributed by MLS GRID #2375841 Report a problem | ||
| 5/14/2025 | Listed for sale | $1,105,600$416/sqft |
Source: NWMLS as distributed by MLS GRID #2375841 Report a problem | ||
Public tax history
| Year | Property taxes | Tax assessment |
|---|---|---|
| 2024 | $7,354 +3.2% | $874,990 |
| 2023 | $7,129 +0.7% | $874,990 |
| 2022 | $7,083 +4.4% | $874,990 +24.8% |
| 2021 | $6,784 +3.4% | $701,110 +9.3% |
| 2020 | $6,563 +19.9% | $641,250 +12% |
| 2019 | $5,473 -7% | $572,390 +23.5% |
| 2018 | $5,885 | $463,350 |
| 2017 | $5,885 +18.2% | $463,350 +4.6% |
| 2016 | $4,979 | $443,110 +5.7% |
| 2015 | $4,979 -4.2% | $419,220 +20.4% |
| 2014 | $5,196 +7% | $348,330 |
| 2013 | $4,855 +19.5% | $348,330 -7.4% |
| 2012 | $4,064 +4.7% | $376,060 -2.8% |
| 2011 | $3,881 +0.7% | $387,060 -6.3% |
| 2010 | $3,854 +4.2% | $413,300 -9.5% |
| 2009 | $3,700 +0% | $456,500 -3.3% |
| 2008 | $3,698 -15.5% | $472,030 -5.7% |
| 2007 | $4,379 +6.6% | $500,590 +38.4% |
| 2005 | $4,109 | $361,690 +17.1% |
| 2002 | -- | $308,850 |
Find assessor info on the county website
Neighborhood: 98366
Nearby homes
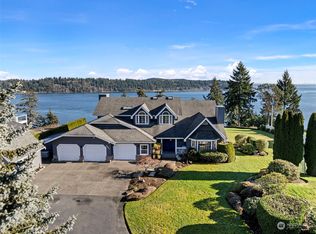
- $1,395,0003 bd3 ba2.9k sqft5321 Crane Ave E, Pt Orchard, WA 98366Sold
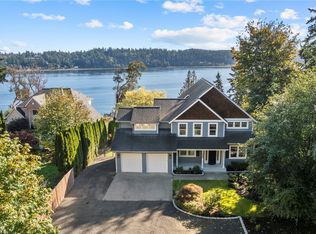
- $1,200,0004 bd3 ba3.3k sqft5499 Crane Ave E, Pt Orchard, WA 98366Sold
- $310,0000.45 Acres18 Crane Ave E, Pt Orchard, WA 98366Sold
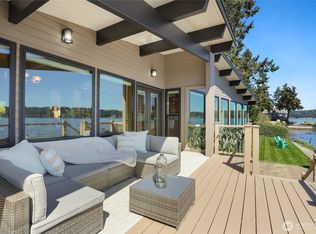
- $1,700,0003 bd3 ba3.5k sqft5187 Watauga Beach Dr E, Port Orchard, WA 98366Sold
- $1,515,0003 bd3 ba3.1k sqft5535 Crane Ave E, Pt Orchard, WA 98366Sold
- $1,564,5003 bd3 ba3.8k sqft5960 Watauga Beach Dr E, Pt Orchard, WA 98366Off Market
- $170,3004.71 Acres5475 Crane Ave E, Pt Orchard, WA 98366Sold
- $1,250,00038.65 Acres7817 E Hilldale Rd, Pt Orchard, WA 98366Pending
Nearby schools
GreatSchools rating
- 6/10Manchester Elementary SchoolGrades: PK-5Distance: 2.3 mi
- 8/10John Sedgwick Junior High SchoolGrades: 6-8Distance: 5.5 mi
- 7/10South Kitsap High SchoolGrades: 9-12Distance: 4.7 mi
Schools provided by the listing agent
- Elementary: Manchester Elem
- Middle: John Sedgwick Jnr Hi
- High: So. Kitsap High
Source: NWMLS as distributed by MLS GRID. This data may not be complete. We recommend contacting the local school district to confirm school assignments for this home.
Get a cash offer in 3 minutes
Find out how much your home could sell for in as little as 3 minutes with a no-obligation cash offer.
Estimated market value
$1,074,000
Get a cash offer in 3 minutes
Find out how much your home could sell for in as little as 3 minutes with a no-obligation cash offer.
Estimated market value
$1,074,000
- Washington
- Kitsap County
- Port Orchard
- 98366
- 5405 Crane Avenue
Nearby cities
Nearby neighborhoods
Nearby zip codes
Other Port Orchard Topics
