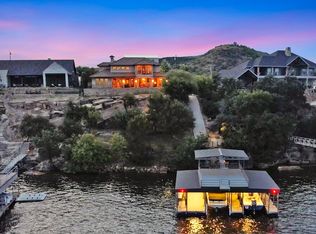
WATERFRONT LUXURY CUSTOM BUILT HOME on Possum Kingdom Lake! This gorgeous home has no detail left unmet! From the minute you pull in the private gate and wind down the drive you will feel at home and retreat into your own private space. Enter the home through the
custom iron door and immediately see the breathtaking views of PK Lake through the expansive doors and windows along the back of the house. Take in the beautiful open living, dining and kitchen area with vaulted wood ceilings and steel beams engineered just for this home! The
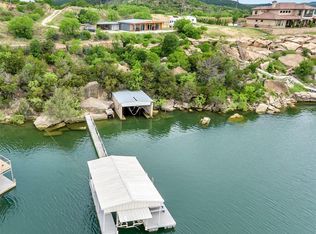
owners designed this home for privacy and entertainment. There are nice surprises throughout the kitchen such as a hidden coffee bar and bar cabinet, a HUGE gourmet island with a custom wood cutting board insert and a hidden caterer's pantry; again, every need met through meticulous design. Upstairs you will find the bunk room and game room which can sleep up to eight people with its own ensuite bathroom. Downstairs each bedroom has its own walk in closet and lovely ensuite bathroom. Enjoy a secluded primary suite with amazing lake views and its own private patio. Also included is a fortified safe room for added protection and peace of mind. The oversized heated and cooled third car garage with beautiful epoxy floor finish is the perfect place to store your boat or RV, game tables, or work out equipment. Outside is where you will never want to leave! Enjoy your morning coffee watching the sun rise over the big open views of the lake. Then appreciate the cool shade in the evening after a day on the lake while cooking in your outdoor kitchen, relaxing in the heated and chilled cocktail pool or taking a walk down to the dock with easy access to your boat and PWCs. The outdoor space is low maintenance with beautiful turf and a side yard for dog run. Also included is a 48KW Generac
generator serving the entire home. Escape your busy life to Possum Kingdom Lake, and the quiet peacefulness of this home will make you never want to leave!
Sold
Price Unknown
5405 Edgewater Dr, Graham, TX 76450
4beds
3,610sqft
Single Family Residence
Built in 2022
0.73 Acres Lot
$3,635,000 Zestimate®
$--/sqft
$-- Estimated rent
Home value
$3,635,000
$3.45M - $3.82M
Not available
Zestimate® history
Owner options
List your home for rent
Find your next renter with Zillow Rental Manager. Plus, with online applications, you can quickly screen prospective tenants – for free.
Refinance and save
Refinancing to a lower rate could help reduce your monthly payments and save thousands over the life of the loan.
Explore your selling options
Work with a Zillow partner agent
Leverage their expertise and Zillow's premium Showcase listings to get your home seen by more buyers.
Get startedList with your own agent
Get your home in front of millions of buyers by listing it on Zillow.
Learn how to do itSell it yourself
Take full control of how buyers see your home on Zillow by listing For Sale by Owner (FSBO).
List your homeWhat's special
Outdoor kitchenPrivate gateHidden coffee barFortified safe roomVaulted wood ceilingsBar cabinet
Zillow last checked:
Listing updated:
Listed by:
Teresa Kidwell 0385794 817-354-7653,
Century 21 Mike Bowman, Inc. 817-354-7653,
Jay Kidwell 0832552 903-918-4625,
Century 21 Mike Bowman, Inc.
Bought with:
Bo Bennett, 0727656
The Brokerage Residential LLC
Clay Springer, 0728023
The Brokerage Residential LLC
Source: NTREIS,MLS#: 21220641
Facts & features
Interior
Bedrooms & bathrooms
- Bedrooms: 4
- Bathrooms: 6
- Full bathrooms: 4
- 1/2 bathrooms: 2
Primary bedroom
- Features: Ceiling Fan(s), Dual Sinks, En Suite Bathroom, Walk-In Closet(s)
- Level: First
- Dimensions: 0 x 0
Living room
- Features: Ceiling Fan(s), Fireplace
- Level: First
- Dimensions: 0 x 0
Heating
- Central, Electric, Fireplace(s)
Cooling
- Central Air, Electric
Appliances
- Included: Built-In Refrigerator, Dryer, Dishwasher, Electric Cooktop, Electric Oven, Disposal, Ice Maker, Microwave, Refrigerator, Water Softener, Vented Exhaust Fan, Washer, Wine Cooler
- Laundry: Washer Hookup, Electric Dryer Hookup, Laundry in Utility Room
Features
- Wet Bar, Built-in Features, Double Vanity, Granite Counters, High Speed Internet, Kitchen Island, Multiple Master Suites, Open Floorplan, Pantry, Smart Home, Vaulted Ceiling(s), Walk-In Closet(s), Wired for Sound
- Flooring: Tile, Wood
- Windows: Window Coverings
- Has basement: No
- Number of fireplaces: 1
- Fireplace features: Living Room, Stone, Wood Burning
Interior area
- Total interior livable area: 3,610 sqft
Property
Parking
- Total spaces: 4
- Parking features: Asphalt, Epoxy Flooring, Electric Gate, Garage, Gated, Heated Garage, Boat, RV Access/Parking
- Attached garage spaces: 2
- Covered spaces: 4
Features
- Levels: Two
- Stories: 2
- Patio & porch: Covered
- Exterior features: Built-in Barbecue, Barbecue, Boat Slip, Dock, Dog Run, Lighting, Outdoor Grill, Outdoor Kitchen, Outdoor Shower, Rain Gutters
- Pool features: Gunite, Heated, In Ground, Outdoor Pool, Pool, Pool/Spa Combo
- Fencing: Fenced,Gate,Other,Stone
- Has view: Yes
- View description: Water
- Has water view: Yes
- Waterfront features: Boat Dock/Slip, Boat Ramp/Lift Access, Lake Front, Waterfront
- Body of water: Possum Kingdom
Lot
- Size: 0.73 Acres
- Features: Sprinkler System, Waterfront, Retaining Wall
Details
- Parcel number: R0000233335
- Other equipment: Generator
Construction
Type & style
- Home type: SingleFamily
- Architectural style: Detached
- Property subtype: Single Family Residence
Materials
- Board & Batten Siding, Rock, Stone
- Foundation: Slab
- Roof: Composition,Metal
Condition
- Year built: 2022
Utilities & green energy
- Sewer: Aerobic Septic
- Water: Public
- Utilities for property: Electricity Available, Septic Available, Water Available
Community & HOA
Community
- Subdivision: Pk Lake 28-2-29 Area 6-P
HOA
- Has HOA: No
Location
- Region: Graham
Financial & listing details
- Date on market: 3/27/2026
- Cumulative days on market: 110 days
Price history
| Date | Event | Price |
|---|---|---|
| 9/1/2026 | Sold | -- |
Source: NTREIS #21220641 Report a problem | ||
| 7/26/2026 | Pending sale | $3,995,000$1,107/sqft |
Source: NTREIS #21220641 Report a problem | ||
| 7/15/2026 | Contingent | $3,995,000$1,107/sqft |
Source: NTREIS #21220641 Report a problem | ||
| 3/27/2026 | Listed for sale | $3,995,000$1,107/sqft |
Source: NTREIS #21220641 Report a problem | ||
Public tax history
Tax history is unavailable.
Neighborhood: 76450
Nearby homes
- $3,564,0003 bd3 ba2.7k sqft5405 Edgewater, Graham, TX 76450Off Market
- $2,283,400-- bd-- ba2.4k sqft5407 Edgewater, Graham, TX 76450Off Market
- $--4 bd4 ba3.5k sqft5407 Edgewater Possum, Graham, TX 76450Sold
- $878,2003 bd2 ba1.2k sqft5403 Edgewater, Graham, TX 76450Off Market
- $496,4002 bd1 ba912 sqft5407 Edgewater Lane, Graham, TX 76450Off Market
- $1,584,400-- bd-- ba3.5k sqft5415 Edgewater Dr, Graham, TX 76450Off Market
- $3,395,3006 bd6 ba4.2k sqft5409 Edgewater, Graham, TX 76450Off Market
- $934,000-- bd-- ba-- sqft5401 Edgewater, Graham, TX 76450Off Market
Nearby schools
GreatSchools rating
- 6/10Graford SchoolGrades: PK-12Distance: 14.4 mi
Schools provided by the listing agent
- Elementary: Graford
- Middle: Graford
- High: Graford
- District: Graford ISD
Source: NTREIS. This data may not be complete. We recommend contacting the local school district to confirm school assignments for this home.
- Texas
- Palo Pinto County
- Graham
- 76450
- 5405 Edgewater Dr
