PK Westside – Gated Lakefront Retreat! Experience seclusion and privacy in this stunning luxury home with spectacular lake views.
This property features a two-story dock on deep water, complete with boat and PWC lifts, an extra-long swim platform, outdoor shower, and a fish-cleaning station. The home’s Boral roof, stucco exterior, and courtyard add to its distinctive appeal. Inside, the open great room, dining area, breakfast room, and kitchen all showcase breathtaking lake views. A soaring 20' floor-to-ceiling stone fireplace and hand-scraped wood flooring create warmth and character. Architectural details include wood-lined beamed ceilings, stone arches, and abundant custom cabinetry with glass fronts. Rare, exquisitely cut Taj Mahal Quartzite countertops with a striking backsplash & travertine flooring highlight multiple areas of the home. Wide doorways and accessible showers add comfort and convenience. The lakeside outdoor patio has an outdoor kitchen and a place for outdoor entertaining. The home offers three en-suite bedrooms plus a bunk room, ideal for guests. The primary suite has a coffee bar, double walk-in closets, an indoor and outdoor balcony to enjoy your peace & quiet before you start your day. An insulated 33' x 40' shop provides ample space for a boat, motorhome, tools, and recreational equipment. It features two 12' x 16' overhead doors plus a rear door opening to a covered patio. The 17' x 40' second floor is insulated and ready to finish into additional guest quarters, complete with its own deck Additional highlights include: Whole-house water filtration system, Two hot water systems, including one on-demand, Multiple utility sinks, Shop pre-plumbed for a bathroom, Hidden concrete-lined safe room for valuables and storm protection, Space allocated for a future elevator if desired. This property is designed for both everyday luxury and lakeside adventure.
Sold
Price Unknown
5407 Edgewater Possum, Graham, TX 76450
4beds
3,534sqft
Single Family Residence
Built in 2014
0.77 Acres Lot
$1,976,300 Zestimate®
$--/sqft
$3,043 Estimated rent
Home value
$1,976,300
$1.60M - $2.47M
$3,043/mo
Zestimate® history
Owner options
List your home for rent
$3,043/mo
Rent Zestimate®
Find your next renter with Zillow Rental Manager. Plus, with online applications, you can quickly screen prospective tenants – for free.
$3,043/mo
Rent Zestimate®
Refinance and save
Refinancing to a lower rate could help reduce your monthly payments and save thousands over the life of the loan.
Explore your selling options
Work with a Zillow partner agent
Leverage their expertise and Zillow's premium Showcase listings to get your home seen by more buyers.
Get startedList with your own agent
Get your home in front of millions of buyers by listing it on Zillow.
Learn how to do itSell it yourself
Take full control of how buyers see your home on Zillow by listing For Sale by Owner (FSBO).
List your homeWhat's special
Extra-long swim platformGated lakefront retreatBoat and pwc liftsOutdoor kitchenWood-lined beamed ceilingsHand-scraped wood flooringFish-cleaning station
Zillow last checked:
Listing updated:
Listed by:
Judy Smith 0738531 (940)264-2500,
RE/MAX Elite Group 940-264-2500,
Dave Smith 0738523 940-456-6145,
RE/MAX Elite Group
Bought with:
Bo Bennett, 0727656
The Brokerage Residential LLC
Source: NTREIS,MLS#: 21028918
Facts & features
Interior
Bedrooms & bathrooms
- Bedrooms: 4
- Bathrooms: 4
- Full bathrooms: 3
- 1/2 bathrooms: 1
Primary bedroom
- Features: Built-in Features, Ceiling Fan(s), Dual Sinks, En Suite Bathroom, Jetted Tub, Sitting Area in Primary, Separate Shower, Walk-In Closet(s)
- Level: Second
- Dimensions: 22 x 17
Bedroom
- Features: Ceiling Fan(s), En Suite Bathroom, Walk-In Closet(s)
- Level: First
- Dimensions: 16 x 12
Bedroom
- Features: Ceiling Fan(s), En Suite Bathroom, Walk-In Closet(s)
- Level: First
- Dimensions: 12 x 12
Bedroom
- Features: Ceiling Fan(s), Walk-In Closet(s)
- Level: Second
- Dimensions: 11 x 8
Breakfast room nook
- Features: Built-in Features, Butler's Pantry, Eat-in Kitchen
- Level: First
- Dimensions: 16 x 12
Dining room
- Features: Ceiling Fan(s)
- Level: First
- Dimensions: 14 x 12
Kitchen
- Features: Breakfast Bar, Built-in Features, Pantry, Stone Counters, Sink
- Level: First
- Dimensions: 14 x 14
Laundry
- Features: Built-in Features, Stone Counters, Utility Sink
- Level: First
- Dimensions: 13 x 10
Living room
- Features: Ceiling Fan(s)
- Level: First
- Dimensions: 28 x 20
Heating
- Fireplace(s), Heat Pump
Cooling
- Central Air
Appliances
- Included: Dishwasher, Electric Cooktop, Electric Oven, Disposal, Gas Water Heater, Ice Maker, Microwave, Refrigerator, Some Commercial Grade, Tankless Water Heater, Vented Exhaust Fan, Water Purifier
- Laundry: Laundry Chute, Washer Hookup, Dryer Hookup, ElectricDryer Hookup, Laundry in Utility Room
Features
- Built-in Features, Cathedral Ceiling(s), Dry Bar, Decorative/Designer Lighting Fixtures, Double Vanity, Eat-in Kitchen, High Speed Internet, In-Law Floorplan, Multiple Master Suites, Open Floorplan, Pantry, Wired for Data, Natural Woodwork, Walk-In Closet(s), Wired for Sound
- Flooring: Carpet, Hardwood, Travertine
- Windows: Window Coverings
- Has basement: No
- Number of fireplaces: 1
- Fireplace features: Gas Starter, Great Room, Stone, Wood Burning
Interior area
- Total interior livable area: 3,534 sqft
Property
Parking
- Total spaces: 7
- Parking features: Additional Parking, Door-Multi, Garage, Garage Door Opener, Gated, Inside Entrance, Kitchen Level, On Site, Oversized, RV Garage, Garage Faces Side, Storage, Workshop in Garage, Boat, RV Access/Parking
- Attached garage spaces: 3
- Covered spaces: 7
Accessibility
- Accessibility features: Accessible Full Bath, Accessible Doors, Accessible Entrance, Accessible Hallway(s)
Features
- Levels: Two
- Stories: 2
- Patio & porch: Terrace, Balcony, Covered, Mosquito System
- Exterior features: Balcony, Boat Slip, Courtyard, Dock, Fire Pit, Gas Grill, Misting System, Outdoor Grill, Outdoor Kitchen, Outdoor Shower, Storage
- Pool features: None
- Fencing: Front Yard,Gate,Metal,Security,Wrought Iron
- Has view: Yes
- View description: Water
- Has water view: Yes
- Waterfront features: Boat Dock/Slip, Boat Ramp/Lift Access, Lake Front, Waterfront
- Body of water: Possum Kingdom
Lot
- Size: 0.77 Acres
- Features: Cul-De-Sac, Landscaped, Rolling Slope, Many Trees, Sprinkler System, Waterfront, Retaining Wall
- Topography: Rough
Details
- Additional structures: Outbuilding, Outdoor Kitchen, RV/Boat Storage, See Remarks, Storage, Workshop
- Parcel number: 23334
- Other equipment: Irrigation Equipment
Construction
Type & style
- Home type: SingleFamily
- Architectural style: Mediterranean,Detached
- Property subtype: Single Family Residence
Materials
- Rock, Stone, Stucco
- Foundation: Slab
- Roof: Other
Condition
- Year built: 2014
Utilities & green energy
- Sewer: Septic Tank
- Water: Private, Water Tap Paid
- Utilities for property: Electricity Available, Electricity Connected, None, Overhead Utilities, Septic Available, Separate Meters, Water Available
Community & HOA
Community
- Features: Fishing, Lake
- Security: Security System Owned, Security System, Carbon Monoxide Detector(s), Security Gate, Smoke Detector(s), Security Lights
- Subdivision: Pk Lake
HOA
- Has HOA: No
Location
- Region: Graham
Financial & listing details
- Annual tax amount: $23,136
- Date on market: 9/12/2025
- Cumulative days on market: 99 days
- Listing terms: Cash,Conventional
- Exclusions: watercraft tools & boat lift
- Road surface type: Asphalt
Price history
| Date | Event | Price |
|---|---|---|
| 1/14/2026 | Sold | -- |
Source: NTREIS #21028918 Report a problem | ||
| 12/30/2025 | Pending sale | $2,500,000$707/sqft |
Source: NTREIS #21028918 Report a problem | ||
| 12/20/2025 | Contingent | $2,500,000$707/sqft |
Source: NTREIS #21028918 Report a problem | ||
| 9/12/2025 | Listed for sale | $2,500,000$707/sqft |
Source: NTREIS #21028918 Report a problem | ||
Public tax history
Tax history is unavailable.
Neighborhood: 76450
Nearby homes
- $2,283,400-- bd-- ba2.4k sqft5407 Edgewater, Graham, TX 76450Off Market
- $3,564,0003 bd3 ba2.7k sqft5405 Edgewater, Graham, TX 76450Off Market
- $496,4002 bd1 ba912 sqft5407 Edgewater Lane, Graham, TX 76450Off Market
- $--4 bd6 ba3.6k sqft5405 Edgewater Dr, Graham, TX 76450Sold
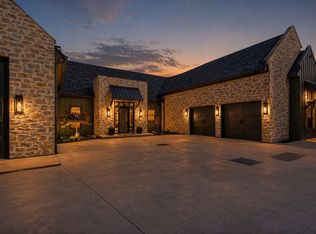
- $1,584,400-- bd-- ba3.5k sqft5415 Edgewater Dr, Graham, TX 76450Off Market
- $3,395,3006 bd6 ba4.2k sqft5409 Edgewater, Graham, TX 76450Off Market
- $878,2003 bd2 ba1.2k sqft5403 Edgewater, Graham, TX 76450Off Market
- $934,000-- bd-- ba-- sqft5401 Edgewater, Graham, TX 76450Off Market
Nearby schools
GreatSchools rating
- 6/10Graford SchoolGrades: PK-12Distance: 14.4 mi
Schools provided by the listing agent
- Elementary: Graford
- Middle: Graford
- High: Graford
- District: Graford ISD
Source: NTREIS. This data may not be complete. We recommend contacting the local school district to confirm school assignments for this home.
- Texas
- Palo Pinto County
- Graham
- 76450
- 5407 Edgewater Possum
