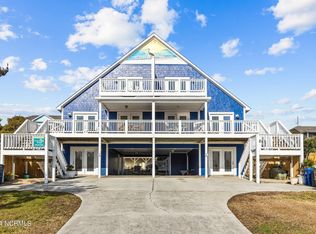
Welcome to 5405 Emerald Drive East,a 3rd row, spacious and beautifully maintained condominium offering 4 beds/3.5 baths + a separate flex space off the garage. This half-duplex condo is located just steps from the beach in the heart of Emerald Isle. A short stroll from the rear yard ''alley'' will have your toes in the sand in less than 2 minutes!
Owned as a second home and never rented, this FURNISHED coastal retreat offers 4 bedrooms and 3.5 baths of comfortable living space, making it perfect as a primary residence, second home, or investment property. The reverse floor plan features a bright and airy 3rd-level great room with BAMBOO floors, vaulted ceilings, and an abundance of natural light. This functional open layout flows seamlessly from the kitchen to the dining and living areas.
NEWLY RENOVATED in 2025, the kitchen is equipped with quartz countertops, beautiful Kraftmaid custom cabinetry, and stainless steel appliances. Also in 2025, both hvac systems were serviced, the driveway and entire house were pressure-washed and the septic was pumped. In recent years, stylish renovations were completed in two of the four bathrooms, providing a chic, updated coastal vibe.
You'll enjoy ocean breezes and peekaboo water views from the deck, or you can retreat to the bonus room (a separate 384 sq ft heated space on the ground-level) ideal for a game room, media space, or an overflow guest area with a full bath nearby.
Other features include a front and rear yard irrigation, a gas line connection for your grill and an outdoor shower. The private, one-car garage provides plenty of space for storing your vehicle and beach gear.
Hop on the Emerald Isle Bike Path at the edge of your driveway and take in the shops, restaurants and everything Emerald Isle has to offer. Whether you are unwinding for the weekend or spending long summer weeks by the sea, this home checks all the boxes for a carefree Crystal Coast home. No HOA fees make this home a winner!
Sold for $700,000
$700,000
5405 Emerald Drive #E, Emerald Isle, NC 28594
4beds
1,927sqft
Condominium
Built in 2003
-- sqft lot
$711,700 Zestimate®
$363/sqft
$3,572 Estimated rent
Home value
$711,700
$619,000 - $818,000
$3,572/mo
Zestimate® history
Owner options
List your home for rent
$3,572/mo
Rent Zestimate®
Find your next renter with Zillow Rental Manager. Plus, with online applications, you can quickly screen prospective tenants – for free.
$3,572/mo
Rent Zestimate®
Refinance and save
$4,056/mo
Est. payment
Refinancing to a lower rate could help reduce your monthly payments and save thousands over the life of the loan.
$4,056/mo
Est. payment
Explore your selling options
Work with a Zillow partner agent
Leverage their expertise and Zillow's premium Showcase listings to get your home seen by more buyers.
Get startedList with your own agent
Get your home in front of millions of buyers by listing it on Zillow.
Learn how to do itSell it yourself
Take full control of how buyers see your home on Zillow by listing For Sale by Owner (FSBO).
List your homeWhat's special
Zillow last checked:
Listing updated:
Listed by:
Carolyn H Blackmon 252-515-4831,
Bluewater Real Estate - EI
Bought with:
Carolyn H Blackmon, 95922
Bluewater Real Estate - EI
Source: Hive MLS,MLS#: 100513805 Originating MLS: Carteret County Association of Realtors
Originating MLS: Carteret County Association of RealtorsFacts & features
Interior
Bedrooms & bathrooms
- Bedrooms: 4
- Bathrooms: 4
- Full bathrooms: 3
- 1/2 bathrooms: 1
Rooms
- Room types: Living Room, Dining Room, Master Bedroom, Bedroom 2, Bedroom 3, Bedroom 4, Bonus Room
Primary bedroom
- Level: Second
- Dimensions: 9.75 x 11.33
Bedroom 2
- Level: Second
- Dimensions: 10.75 x 9.25
Bedroom 3
- Level: Second
- Dimensions: 9.33 x 11.75
Bedroom 4
- Level: Second
- Dimensions: 10.42 x 11.75
Bonus room
- Level: First
- Dimensions: 27.33 x 11.25
Dining room
- Level: Third
- Dimensions: 12 x 8.58
Kitchen
- Level: Third
- Dimensions: 10.75 x 13.42
Living room
- Level: Third
- Dimensions: 16.42 x 16.58
Heating
- Heat Pump, Electric
Cooling
- Heat Pump
Appliances
- Included: Gas Oven, Gas Cooktop, See Remarks, Water Softener, Washer, Refrigerator, Range, Dryer, Disposal, Dishwasher
Features
- Central Vacuum, Vaulted Ceiling(s), Solid Surface, Ceiling Fan(s), Furnished, Pantry, Reverse Floor Plan, Walk-in Shower, Blinds/Shades
- Flooring: Carpet, Tile, Vinyl, Wood
- Attic: Scuttle
- Has fireplace: No
- Fireplace features: None
- Furnished: Yes
Interior area
- Total structure area: 1,543
- Total interior livable area: 1,927 sqft
Property
Parking
- Total spaces: 7
- Parking features: Shared Driveway, Garage Faces Front, Attached, Paved
- Attached garage spaces: 4
- Uncovered spaces: 3
Features
- Levels: Three Or More
- Stories: 3
- Patio & porch: Open, Covered, Deck, Balcony
- Exterior features: Irrigation System
- Fencing: None
- Has view: Yes
- View description: Ocean, Water
- Has water view: Yes
- Water view: Ocean,Water
- Waterfront features: Third Row
Lot
- Size: 871 Square Feet
- Dimensions: 75 x 191 x 75 x 190
- Features: Ocean Side, Third Row
Details
- Additional structures: Shower
- Parcel number: 630419511559000
- Zoning: R-2
- Special conditions: Standard
Construction
Type & style
- Home type: Condo
- Property subtype: Condominium
Materials
- Vinyl Siding
- Foundation: Other, Slab, Pilings
- Roof: Shingle
Condition
- New construction: No
- Year built: 2003
Utilities & green energy
- Sewer: Septic Tank
- Water: Public
- Utilities for property: Cable Available, Water Connected
Community & HOA
Community
- Subdivision: Not In Subdivision
HOA
- Has HOA: No
Location
- Region: Emerald Isle
Financial & listing details
- Price per square foot: $363/sqft
- Tax assessed value: $744,247
- Annual tax amount: $2,889
- Date on market: 7/26/2025
- Cumulative days on market: 117 days
- Listing agreement: Exclusive Right To Sell
- Listing terms: Cash,Conventional,VA Loan
Price history
| Date | Event | Price |
|---|---|---|
| 11/20/2025 | Sold | $700,000-12.4%$363/sqft |
Source:  Hive MLS #100513805 Report a problem Hive MLS #100513805 Report a problem | ||
| 10/9/2025 | Contingent | $799,000$415/sqft |
Source: Hive MLS #100513805 Report a problem | ||
| 6/27/2025 | Listed for sale | $799,000$415/sqft |
Source: Hive MLS #100513805 Report a problem | ||
Public tax history
| Year | Property taxes | Tax assessment |
|---|---|---|
| 2025 | $2,889 +62.1% | $744,247 +171.6% |
| 2024 | $1,782 +5.2% | $274,000 |
| 2023 | $1,694 +2.9% | $274,000 |
| 2022 | $1,646 +2.3% | $274,000 |
| 2021 | $1,609 +0.6% | $274,000 |
| 2020 | $1,599 +73.6% | $274,000 -6.2% |
| 2019 | $921 | $292,250 -1% |
| 2017 | $921 -1% | $295,250 |
| 2016 | $930 | $295,250 |
| 2015 | $930 +3.3% | $295,250 -20% |
| 2014 | $901 | $369,000 |
| 2013 | -- | $369,000 |
| 2012 | -- | -- |
| 2011 | -- | -- |
| 2010 | -- | $452,569 |
| 2009 | -- | $452,569 |
Find assessor info on the county website
Neighborhood: 28594
Nearby homes
- $700,1004 bd3 ba1.9k sqft5405 Emerald Dr #W, Emerald Isle, NC 28594Off Market
- $957,9003 bd3 ba2.1k sqft5407 Emerald Dr, Emerald Isle, NC 28594Off Market
- $689,7003 bd2 ba1k sqft5403 Emerald Dr, Emerald Isle, NC 28594Off Market
- $756,0724 bd2 ba1.5k sqft5406 Ocean Dr #W, Emerald Isle, NC 28594Sold
- $765,0004 bd3 ba1.6k sqft5406 Ocean Dr #E, Emerald Isle, NC 28594Sold
- $806,6003 bd2 ba1.6k sqft5409 Emerald Dr, Emerald Isle, NC 28594Off Market
- $765,0008 bd4 ba3k sqft5406 Ocean Dr, Emerald Isle, NC 28594Sold
- $532,7004 bd2 ba1.5k sqft5406 Ocean Dr, Emerald Isle, NC 28594Off Market
Nearby schools
GreatSchools rating
- 10/10White Oak ElementaryGrades: PK-5Distance: 4.4 mi
- 7/10Broad Creek Middle SchoolGrades: 6-8Distance: 5.8 mi
- 9/10Croatan High SchoolGrades: 9-12Distance: 3.7 mi
Schools provided by the listing agent
- Elementary: White Oak Elementary
- Middle: Broad Creek
- High: Croatan
Source: Hive MLS. This data may not be complete. We recommend contacting the local school district to confirm school assignments for this home.
Get a cash offer in 3 minutes
Find out how much your home could sell for in as little as 3 minutes with a no-obligation cash offer.
Estimated market value
$711,700
Get a cash offer in 3 minutes
Find out how much your home could sell for in as little as 3 minutes with a no-obligation cash offer.
Estimated market value
$711,700
- North Carolina
- Carteret County
- Emerald Isle
- 28594
- 5405 Emerald Drive Unit E
Nearby cities
Nearby zip codes
Other Emerald Isle Topics
