Inviting ocean view townhome just steps away from boardwalk access to the wide, sandy beach and pristine waters of the Atlantic Ocean make this a real gem in Emerald Isle. With 4 BR's and 2.5 BA's, this 3 level layout flows from top to bottom with open and covered decks to soak in the sun and island breezes. Offered furnished. Excellent rental potential, for those wanting to create memories and income. This is the East half of a 2 unit townhome. Want more, the West half is also For Sale.
Sold for $765,000
$765,000
5406 Ocean Drive #East, Emerald Isle, NC 28594
4beds
1,675sqft
Townhouse
Built in 1994
6,969 Square Feet Lot
$579,100 Zestimate®
$457/sqft
$2,770 Estimated rent
Home value
$579,100
$510,000 - $666,000
$2,770/mo
Zestimate® history
Owner options
List your home for rent
$2,770/mo
Rent Zestimate®
Find your next renter with Zillow Rental Manager. Plus, with online applications, you can quickly screen prospective tenants – for free.
$2,770/mo
Rent Zestimate®
Refinance and save
$4,412/mo
Est. payment
Refinancing to a lower rate could help reduce your monthly payments and save thousands over the life of the loan.
$4,412/mo
Est. payment
Explore your selling options
Work with a Zillow partner agent
Leverage their expertise and Zillow's premium Showcase listings to get your home seen by more buyers.
Get startedList with your own agent
Get your home in front of millions of buyers by listing it on Zillow.
Learn how to do itSell it yourself
Take full control of how buyers see your home on Zillow by listing For Sale by Owner (FSBO).
List your homeWhat's special
Zillow last checked:
Listing updated:
Listed by:
Donald A Whiteside 910-265-5401,
Emerald Isle Realty
Bought with:
Buy the Beach Realty, 281404
Keller Williams Crystal Coast
Source: Hive MLS,MLS#: 100421952 Originating MLS: Carteret County Association of Realtors
Originating MLS: Carteret County Association of RealtorsFacts & features
Interior
Bedrooms & bathrooms
- Bedrooms: 4
- Bathrooms: 3
- Full bathrooms: 2
- 1/2 bathrooms: 1
Primary bedroom
- Level: Non Primary Living Area
Dining room
- Features: Combination
Heating
- Heat Pump, Electric
Cooling
- Heat Pump
Appliances
- Included: Built-In Microwave, Washer, Refrigerator, Range, Dryer, Dishwasher
- Laundry: In Hall, Laundry Closet
Features
- Vaulted Ceiling(s), Solid Surface, Ceiling Fan(s), Furnished, Walk-in Shower, Blinds/Shades
- Flooring: Carpet, LVT/LVP, Tile
- Has fireplace: No
- Fireplace features: None
- Furnished: Yes
Interior area
- Total structure area: 1,675
- Total interior livable area: 1,675 sqft
Property
Parking
- Parking features: Concrete, Paved
Features
- Levels: Three Or More
- Stories: 3
- Patio & porch: Open, Covered, Deck
- Pool features: None
- Fencing: None
- Has view: Yes
- View description: Ocean
- Has water view: Yes
- Water view: Ocean
- Waterfront features: Second Row, Ocean Side
Lot
- Size: 6,969 Square Feet
- Features: Open Lot, Ocean Side, Second Row
Details
- Additional structures: Shower
- Parcel number: 630419511473000
- Zoning: R2
- Special conditions: Standard
Construction
Type & style
- Home type: Townhouse
- Property subtype: Townhouse
Materials
- Fiber Cement
- Foundation: Other, Slab, Pilings
- Roof: Composition,Shingle
Condition
- New construction: No
- Year built: 1994
Utilities & green energy
- Sewer: Septic Tank
- Water: Public
- Utilities for property: Water Available
Community & HOA
Community
- Subdivision: Emerald Isle By The Sea
HOA
- Has HOA: No
- Amenities included: None
Location
- Region: Emerald Isle
Financial & listing details
- Price per square foot: $457/sqft
- Tax assessed value: $394,360
- Date on market: 3/23/2025
- Cumulative days on market: 208 days
- Listing agreement: Exclusive Right To Sell
- Listing terms: Cash,Conventional
- Road surface type: Paved
Price history
| Date | Event | Price |
|---|---|---|
| 9/6/2024 | Sold | $765,000-4.5%$457/sqft |
Source:  Hive MLS #100421952 Report a problem Hive MLS #100421952 Report a problem | ||
| 8/24/2024 | Pending sale | $801,122$478/sqft |
Source: Hive MLS #100421952 Report a problem | ||
| 8/7/2024 | Contingent | $801,122$478/sqft |
Source: Hive MLS #100421952 Report a problem | ||
| 5/8/2024 | Price change | $801,122-15.7%$478/sqft |
Source: Hive MLS #100421952 Report a problem | ||
| 1/13/2024 | Listed for sale | $950,000$567/sqft |
Source: Hive MLS #100421952 Report a problem | ||
Public tax history
Tax history is unavailable.
Neighborhood: 28594
Nearby homes
- $756,0724 bd2 ba1.5k sqft5406 Ocean Dr #W, Emerald Isle, NC 28594Sold
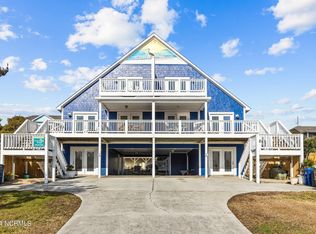
- $765,0008 bd4 ba3k sqft5406 Ocean Dr, Emerald Isle, NC 28594Sold
- $502,5544 bd2 ba1.5k sqft5406 Ocean Dr, Emerald Isle, NC 28594Off Market
- $449,0824 bd2 ba1.5k sqft5406 Ocean Dr, Emerald Isle, NC 28594Off Market
- $1,847,7005 bd5 ba2.8k sqft5404 Ocean Dr, Emerald Isle, NC 28594Off Market
- $1,497,1005 bd4 ba2.8k sqft5408 Ocean Dr, Emerald Isle, NC 28594Off Market
- $700,0004 bd4 ba1.9k sqft5405 Emerald Dr #E, Emerald Isle, NC 28594Sold
- $1,600,0006 bd7 ba4.7k sqft5400 Ocean Dr, Emerald Isle, NC 28594Sold
Nearby schools
GreatSchools rating
- 10/10White Oak ElementaryGrades: PK-5Distance: 4.4 mi
- 7/10Broad Creek Middle SchoolGrades: 6-8Distance: 5.8 mi
- 9/10Croatan High SchoolGrades: 9-12Distance: 3.7 mi
Schools provided by the listing agent
- Elementary: White Oak Elementary
- Middle: Broad Creek
- High: Croatan
Source: Hive MLS. This data may not be complete. We recommend contacting the local school district to confirm school assignments for this home.
Get a cash offer in 3 minutes
Find out how much your home could sell for in as little as 3 minutes with a no-obligation cash offer.
Estimated market value
$579,100
Get a cash offer in 3 minutes
Find out how much your home could sell for in as little as 3 minutes with a no-obligation cash offer.
Estimated market value
$579,100
- North Carolina
- Carteret County
- Emerald Isle
- 28594
- 5406 Ocean Drive Unit East
Nearby cities
Nearby zip codes
Other Emerald Isle Topics
