Welcome to this exquisite 4-bedroom, 4.5-bathroom home located in one of Jackson's most beautiful, established, and walkable neighborhoods. This home was not affected by the recent water crisis. Equipped with gutters around the entire perimeter for added protection. Both the interior and exterior of the home have been freshly painted, making this home move-in ready. As you step into the inviting foyer, you'll be greeted by a formal dining room with a large window, allowing natural light to pour in. The spacious kitchen features a pantry, stainless steel appliances, and a charming original Tiffany light fixture. Microwave was recently installed in 2024 for modern convenience. Just off the kitchen is a roomy laundry area with abundant cabinet storage and a nearby half bathroom. The primary suite is truly a retreat, featuring two full bathrooms with skylights, a soaker tub with jets, and elegant travertine flooring. Ample storage is provided by three closets, each outfitted with built-in shoe shelves. The bathroom has its own dedicated 40-gallon hot water heater for added comfort. The home is equipped with two HVAC units, both featuring built-in HEPA filters and blue light technology for cleaner air. Luxury vinyl plank flooring flows throughout the house, and the living room offers a cozy gas fireplace and custom built-in bookshelves. Upstairs, you'll find three additional bedrooms along with a versatile second living space. The current owner uses this area as an art studio, but it's a multifunctional space that could easily serve as a media room, playroom, or home office. There's also walk-in attic storage and additional storage space under the stairs. The backyard is a tranquil oasis, boasting a covered patio that overlooks a beautiful pool, outlined in stones, with a depth ranging from 4 to 12 feet. The pool house includes a full bathroom for convenience. The lush backyard also features a fig tree, an Uzi tree, and a magnificent magnolia tree, offering both beauty and shade. The neighborhood provides added security with patrol services from Monday through Friday (7:30 AM - 4:30 PM) and 24-hour camera surveillance. This residence offers a perfect blend of luxury, comfort, and peace of mind in a highly desired neighborhood. Don't miss out on the opportunity to make it yours!
Closed
Price Unknown
5405 Kaywood Dr, Jackson, MS 39211
4beds
3,283sqft
Residential, Single Family Residence
Built in 1966
0.4 Acres Lot
$267,700 Zestimate®
$--/sqft
$5,178 Estimated rent
Home value
$267,700
$220,000 - $327,000
$5,178/mo
Zestimate® history
Owner options
List your home for rent
$5,178/mo
Rent Zestimate®
Find your next renter with Zillow Rental Manager. Plus, with online applications, you can quickly screen prospective tenants – for free.
$5,178/mo
Rent Zestimate®
Refinance and save
$135/mo
Est. payment
Refinancing to a lower rate could help reduce your monthly payments and save thousands over the life of the loan.
$135/mo
Est. payment
Explore your selling options
Work with a Zillow partner agent
Leverage their expertise and Zillow's premium Showcase listings to get your home seen by more buyers.
Get startedList with your own agent
Get your home in front of millions of buyers by listing it on Zillow.
Learn how to do itSell it yourself
Take full control of how buyers see your home on Zillow by listing For Sale by Owner (FSBO).
List your homeWhat's special
Beautiful poolVersatile second living spaceBuilt-in hepa filtersLush backyardWalk-in attic storageCovered patioInviting foyer
Zillow last checked:
Listing updated:
Listed by:
Erica N Young 228-731-8675,
Haus of Bonaparte Realty, LLC
Bought with:
Shadow Robinson, B22933
Next Level Real Estate, LLC
Source: MLS United,MLS#: 4095779
Facts & features
Interior
Bedrooms & bathrooms
- Bedrooms: 4
- Bathrooms: 5
- Full bathrooms: 4
- 1/2 bathrooms: 1
Heating
- Central, Electric, Fireplace(s), Natural Gas
Cooling
- Ceiling Fan(s), Central Air, Electric, Gas
Appliances
- Included: Dishwasher, Electric Range, Microwave, Stainless Steel Appliance(s)
- Laundry: Electric Dryer Hookup, Inside, Laundry Room, Main Level, Washer Hookup
Features
- Beamed Ceilings, Bookcases, Ceiling Fan(s), Entrance Foyer, Granite Counters, His and Hers Closets, Pantry, Primary Downstairs, Soaking Tub, Storage
- Flooring: Stone, See Remarks
- Windows: Shutters
- Has fireplace: Yes
- Fireplace features: Living Room
Interior area
- Total structure area: 3,283
- Total interior livable area: 3,283 sqft
Property
Parking
- Total spaces: 2
- Parking features: Driveway, Garage Faces Side, Paved
- Garage spaces: 2
- Has uncovered spaces: Yes
Features
- Levels: Two
- Stories: 2
- Exterior features: Balcony, Garden, Outdoor Grill, Outdoor Shower, Rain Gutters
- Has private pool: Yes
- Pool features: In Ground, Outdoor Pool
- Fencing: Back Yard,Fenced
Lot
- Size: 0.4 Acres
- Features: Corner Lot, Few Trees, Front Yard, Garden, Level
Details
- Additional structures: Pool House
- Parcel number: 05510220000
Construction
Type & style
- Home type: SingleFamily
- Architectural style: Traditional
- Property subtype: Residential, Single Family Residence
Materials
- Brick, Wood Siding
- Foundation: Slab
- Roof: Architectural Shingles
Condition
- New construction: No
- Year built: 1966
Utilities & green energy
- Sewer: Public Sewer
- Water: Public
- Utilities for property: Electricity Connected, Natural Gas Connected, Sewer Connected, Water Connected
Community & HOA
Community
- Features: Curbs, Hiking/Walking Trails, Near Entertainment, Park, Playground, Sidewalks, Street Lights, Tennis Court(s)
- Security: 24 Hour Security, Security Service, Smoke Detector(s)
- Subdivision: Heatherwood
HOA
- Has HOA: Yes
- Services included: Security
- HOA fee: $135 annually
Location
- Region: Jackson
Financial & listing details
- Tax assessed value: $211,110
- Date on market: 11/10/2025
- Electric utility on property: Yes
Price history
| Date | Event | Price |
|---|---|---|
| 1/9/2026 | Sold | -- |
Source: MLS United #4095779 Report a problem | ||
| 11/28/2025 | Pending sale | $269,900$82/sqft |
Source: MLS United #4095779 Report a problem | ||
| 11/12/2025 | Price change | $269,900+3.6%$82/sqft |
Source: MLS United #4095779 Report a problem | ||
| 11/10/2025 | Listed for sale | $260,500$79/sqft |
Source: MLS United #4095779 Report a problem | ||
| 10/2/2025 | Pending sale | $260,500$79/sqft |
Source: MLS United #4095779 Report a problem | ||
| 9/25/2025 | Price change | $260,500-3%$79/sqft |
Source: MLS United #4095779 Report a problem | ||
| 8/13/2025 | Price change | $268,500-0.6%$82/sqft |
Source: MLS United #4095779 Report a problem | ||
| 8/7/2025 | Price change | $270,000-8.5%$82/sqft |
Source: MLS United #4095779 Report a problem | ||
| 6/24/2025 | Price change | $295,000-7.1%$90/sqft |
Source: MLS United #4095779 Report a problem | ||
| 2/11/2025 | Price change | $317,500-1.6%$97/sqft |
Source: MLS United #4095779 Report a problem | ||
| 1/30/2025 | Listed for sale | $322,500$98/sqft |
Source: MLS United #4095779 Report a problem | ||
| 12/6/2024 | Pending sale | $322,500$98/sqft |
Source: MLS United #4095779 Report a problem | ||
| 11/13/2024 | Price change | $322,500-1%$98/sqft |
Source: MLS United #4095779 Report a problem | ||
| 11/3/2024 | Listed for sale | $325,900$99/sqft |
Source: MLS United #4095779 Report a problem | ||
| 9/18/2024 | Listing removed | $325,900$99/sqft |
Source: MLS United #4090847 Report a problem | ||
| 9/9/2024 | Listed for sale | $325,900+12.4%$99/sqft |
Source: MLS United #4090847 Report a problem | ||
| 8/13/2024 | Listing removed | -- |
Source: MLS United #4077280 Report a problem | ||
| 6/15/2024 | Price change | $290,000-6.5%$88/sqft |
Source: MLS United #4077280 Report a problem | ||
| 6/4/2024 | Price change | $310,000-1.6%$94/sqft |
Source: MLS United #4077280 Report a problem | ||
| 4/20/2024 | Listed for sale | $315,000+69.8%$96/sqft |
Source: MLS United #4077280 Report a problem | ||
| 6/9/2017 | Sold | -- |
Source: MLS United #1292525 Report a problem | ||
| 4/20/2017 | Price change | $185,500-0.5%$57/sqft |
Source: Coldwell Banker Graham & Associates, Inc., Realtor #292525 Report a problem | ||
| 4/17/2017 | Price change | $186,500-0.3%$57/sqft |
Source: Coldwell Banker Graham & Associates, Inc., Realtor #292525 Report a problem | ||
| 4/6/2017 | Price change | $187,000-0.3%$57/sqft |
Source: Coldwell Banker Graham & Associates, Inc., Realtor #292525 Report a problem | ||
| 4/3/2017 | Listed for sale | $187,500$57/sqft |
Source: Coldwell Banker Graham & Associates, Inc., Realtor #292525 Report a problem | ||
Public tax history
| Year | Property taxes | Tax assessment |
|---|---|---|
| 2025 | $0 | $21,111 +2% |
| 2024 | -- | $20,696 |
| 2023 | $0 | $20,696 |
| 2022 | -- | $20,696 |
| 2021 | -- | $20,696 -3.4% |
| 2020 | -- | $21,429 |
| 2019 | -- | $21,429 |
| 2018 | -- | $21,429 |
| 2017 | $2,569 | $21,429 |
| 2016 | $2,569 | $21,429 -1.2% |
| 2015 | $2,569 +1.1% | $21,700 |
| 2014 | $2,542 | $21,700 |
| 2013 | -- | $21,700 |
| 2012 | -- | $21,700 -1.6% |
| 2011 | -- | $22,046 |
| 2010 | -- | $22,046 |
| 2009 | -- | $22,046 |
| 2008 | -- | $22,046 +32% |
| 2007 | -- | $16,696 |
| 2006 | -- | $16,696 |
| 2005 | -- | $16,696 |
| 2004 | -- | $16,696 |
| 2003 | -- | $16,696 |
| 2002 | -- | $16,696 +13.8% |
| 2001 | -- | $14,670 |
| 2000 | -- | $14,670 |
Find assessor info on the county website
Neighborhood: Heatherwood
Nearby homes
- $--3 bd2 ba2.2k sqft5415 Kaywood Dr, Jackson, MS 39211Sold
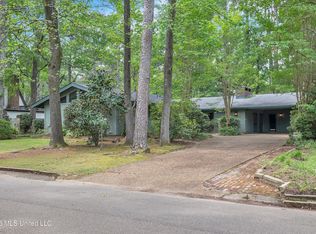
- $272,7003 bd3 ba3.4k sqft5236 Hialeah Dr, Jackson, MS 39211Off Market
- $--4 bd2 ba2.4k sqft5365 Kaywood Dr, Jackson, MS 39211Sold

- $232,1004 bd2 ba1.9k sqft5304 Hialeah Dr, Jackson, MS 39211Off Market
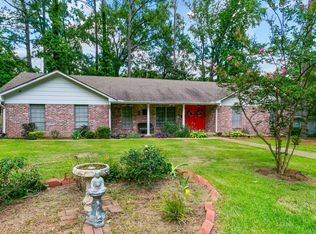
- $--4 bd3 ba2.5k sqft5425 Kaywood Dr, Jackson, MS 39211Sold
- $224,9004 bd2 ba2.7k sqft5376 Kaywood Dr, Jackson, MS 39211For Sale
- $--4 bd3 ba2.1k sqft5235 Hialeah Dr, Jackson, MS 39211Sold
- $230,9004 bd3 ba2.1k sqft5228 Hialeah Dr, Jackson, MS 39211Off Market
Nearby schools
GreatSchools rating
- 3/10Spann Elementary SchoolGrades: K-5Distance: 1 mi
- 9/10Northwest Middle SchoolGrades: 6-8Distance: 6.9 mi
- 7/10Murrah High SchoolGrades: 9-12Distance: 3.8 mi
Schools provided by the listing agent
- Elementary: Spann
- Middle: Bailey APAC
- High: Murrah
Source: MLS United. This data may not be complete. We recommend contacting the local school district to confirm school assignments for this home.
- Mississippi
- Hinds County
- Jackson
- 39211
- Heatherwood
- 5405 Kaywood Dr
