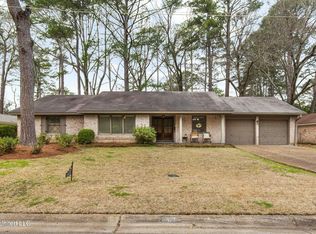
It only takes a drive through Heatherwood to know you want you want this house - you don't even have to walk in the door! The neighborhood itself is full of beautiful homes with well kept yards, kids playing in the front yard, and neighbors out taking a walk. It's an absolutely wonderful place to be! Ask anyone that lives there! So, why not have a wonderful house in a wonderful neighborhood?! This home is the epitome of Southern Charm. With its gorgeous curb appeal and double entry front doors, you are invited into the airy foyer that leads into the formal sitting room or straight back into the spacious great room with gas fireplace. With large picture windows in both rooms there is tons of natural light in the home. The formal dining room is just off the formal living room and elevated with it's wainscoting and beautiful crystal chandelier. The kitchen is just off the dining room with a bar and breakfast area - perfect for gathering in the kitchen while entertaining or simply carrying out the day to day with your family. We all know the kitchen is where we spend the majority of our time, is this kitchen is great for that! It's also got backyard access - great for those evenings where you grill out and eat al fresco. And you will want to with this backyard! It's so lush with trees and landscaping and beautiful grass. The carport there can also double as a covered patio in case of rain! When it's time to retreat, the primary bedroom is in the back of the house and has a plenty of storage with a walk-in closet and ensuite bathroom. The other three bedrooms share the large hallway bath and are incredible spacious with large closets of their own! This house is simply amazing and must be seen! Schedule your private showing ASAP!
Closed
Price Unknown
5425 Kaywood Dr, Jackson, MS 39211
4beds
2,534sqft
Residential, Single Family Residence
Built in 1966
0.35 Acres Lot
$287,400 Zestimate®
$--/sqft
$3,915 Estimated rent
Home value
$287,400
$273,000 - $302,000
$3,915/mo
Zestimate® history
Owner options
List your home for rent
$3,915/mo
Rent Zestimate®
Find your next renter with Zillow Rental Manager. Plus, with online applications, you can quickly screen prospective tenants – for free.
$3,915/mo
Rent Zestimate®
Refinance and save
$135/mo
Est. payment
Refinancing to a lower rate could help reduce your monthly payments and save thousands over the life of the loan.
$135/mo
Est. payment
Explore your selling options
Work with a Zillow partner agent
Leverage their expertise and Zillow's premium Showcase listings to get your home seen by more buyers.
Get startedList with your own agent
Get your home in front of millions of buyers by listing it on Zillow.
Learn how to do itSell it yourself
Take full control of how buyers see your home on Zillow by listing For Sale by Owner (FSBO).
List your homeWhat's special
Zillow last checked:
Listing updated:
Listed by:
Jenny Price 601-376-9525,
Pricepoint LLC.
Source: MLS United,MLS#: 4078483
Facts & features
Interior
Bedrooms & bathrooms
- Bedrooms: 4
- Bathrooms: 3
- Full bathrooms: 2
- 1/2 bathrooms: 1
Heating
- Central, Fireplace(s), Natural Gas
Cooling
- Ceiling Fan(s), Central Air, Electric, Exhaust Fan
Appliances
- Included: Convection Oven, Dishwasher, Disposal, Exhaust Fan, Gas Cooktop, Gas Water Heater, Range Hood, Refrigerator, Self Cleaning Oven, Stainless Steel Appliance(s)
- Laundry: Electric Dryer Hookup, Inside, Laundry Room, Main Level, Washer Hookup
Features
- Breakfast Bar, Ceiling Fan(s), Crown Molding, Eat-in Kitchen, Entrance Foyer, High Speed Internet, Pantry, Recessed Lighting, Storage, Tile Counters, Walk-In Closet(s)
- Flooring: Carpet, Ceramic Tile, Laminate
- Doors: Dead Bolt Lock(s), Double Entry
- Windows: Aluminum Frames, Blinds, Screens, Shutters
- Has fireplace: Yes
- Fireplace features: Gas Log, Great Room, Masonry
Interior area
- Total structure area: 2,534
- Total interior livable area: 2,534 sqft
Property
Parking
- Total spaces: 3
- Parking features: Attached, Carport, Garage Faces Rear, Lighted, Paved, Concrete
- Has attached garage: Yes
- Carport spaces: 3
Features
- Levels: One
- Stories: 1
- Patio & porch: Brick, Patio
- Exterior features: Private Yard, Rain Gutters
- Fencing: Back Yard,Chain Link,Gate,Privacy,Wood,Fenced
- Waterfront features: None
Lot
- Size: 0.35 Acres
- Features: City Lot, Few Trees, Front Yard, Landscaped, Level
Details
- Parcel number: 05490002000
- Zoning description: General Residential
Construction
Type & style
- Home type: SingleFamily
- Architectural style: Traditional
- Property subtype: Residential, Single Family Residence
Materials
- Brick
- Foundation: Slab
- Roof: Architectural Shingles
Condition
- New construction: No
- Year built: 1966
Utilities & green energy
- Sewer: Public Sewer
- Water: Public
- Utilities for property: Electricity Connected, Natural Gas Connected, Sewer Connected, Water Connected, Fiber to the House, Natural Gas in Kitchen
Community & HOA
Community
- Features: Curbs, Near Entertainment, Street Lights
- Security: Secured Garage/Parking, Security Gate, Security Lights, Security System, Smoke Detector(s)
- Subdivision: Heatherwood
HOA
- Has HOA: Yes
- Services included: Management, Security
- HOA fee: $135 annually
Location
- Region: Jackson
Financial & listing details
- Tax assessed value: $178,260
- Annual tax amount: $3,058
- Date on market: 5/2/2024
- Electric utility on property: Yes
Price history
| Date | Event | Price |
|---|---|---|
| 8/23/2024 | Sold | -- |
Source: MLS United #4078483 Report a problem | ||
| 7/4/2024 | Pending sale | $275,000$109/sqft |
Source: MLS United #4078483 Report a problem | ||
| 6/17/2024 | Price change | $275,000-3.5%$109/sqft |
Source: MLS United #4078483 Report a problem | ||
| 5/3/2024 | Price change | $285,000+3.6%$112/sqft |
Source: MLS United #4078483 Report a problem | ||
| 5/2/2024 | Listed for sale | $275,000+25.1%$109/sqft |
Source: MLS United #4078483 Report a problem | ||
| 9/15/2015 | Sold | -- |
Source: Agent Provided Report a problem | ||
| 8/17/2015 | Pending sale | $219,900$87/sqft |
Source: TERRAMARK REAL ESTATE #270664 Report a problem | ||
| 7/30/2015 | Price change | $219,900-0.5%$87/sqft |
Source: TERRAMARK REAL ESTATE #270664 Report a problem | ||
| 7/21/2015 | Price change | $220,900-0.5%$87/sqft |
Source: TERRAMARK REAL ESTATE #270664 Report a problem | ||
| 6/23/2015 | Price change | $221,900-1.3%$88/sqft |
Source: TERRAMARK CORPORATION #270664 Report a problem | ||
| 12/31/2014 | Listed for sale | $224,900+2.7%$89/sqft |
Source: Terramark #270664 Report a problem | ||
| 4/28/2011 | Listing removed | $219,000$86/sqft |
Source: WHITE, HARVEY, PROPERTIES #227168 Report a problem | ||
| 3/25/2011 | Price change | $219,000-2.7%$86/sqft |
Source: WHITE, HARVEY, PROPERTIES #227168 Report a problem | ||
| 1/21/2011 | Price change | $225,000-4.3%$89/sqft |
Source: WHITE, HARVEY, PROPERTIES #227168 Report a problem | ||
| 1/11/2011 | Listed for sale | $235,000$93/sqft |
Source: WHITE, HARVEY, PROPERTIES #227168 Report a problem | ||
Public tax history
| Year | Property taxes | Tax assessment |
|---|---|---|
| 2025 | $5,196 +69% | $26,739 +53.2% |
| 2024 | $3,074 +0.5% | $17,456 |
| 2023 | $3,058 | $17,456 |
| 2022 | -- | $17,456 |
| 2021 | -- | $17,456 -2.4% |
| 2020 | -- | $17,886 |
| 2019 | -- | $17,886 |
| 2018 | -- | $17,886 |
| 2017 | $2,999 | $17,886 |
| 2016 | $2,999 | $17,886 +0.1% |
| 2015 | $2,999 -6.2% | $17,866 |
| 2014 | $3,199 | $17,866 |
| 2013 | -- | $17,866 |
| 2012 | -- | $17,866 -2.2% |
| 2011 | -- | $18,268 |
| 2010 | -- | $18,268 |
| 2009 | -- | $18,268 |
| 2008 | -- | $18,268 +32.4% |
| 2007 | -- | $13,802 |
| 2006 | -- | $13,802 |
| 2005 | -- | $13,802 |
| 2004 | -- | $13,802 -1.3% |
| 2003 | -- | $13,977 |
| 2002 | -- | $13,977 -21.4% |
| 2001 | -- | $17,792 +50% |
| 2000 | -- | $11,861 |
Find assessor info on the county website
Neighborhood: Heatherwood
Nearby homes
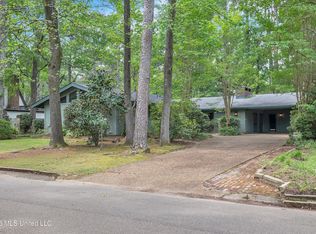
- $--3 bd3 ba2.2k sqft5435 Kaywood Dr, Jackson, MS 39211Sold
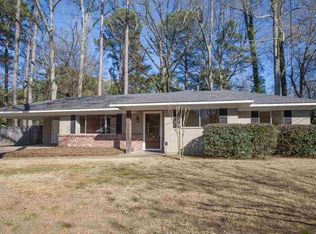
- $--3 bd2 ba2.2k sqft5415 Kaywood Dr, Jackson, MS 39211Sold
- $227,9003 bd2 ba1.7k sqft5257 Suffolk Cir, Jackson, MS 39211Off Market
- $272,5004 bd2 ba3.2k sqft5309 Briarfield Rd, Jackson, MS 39211Off Market
- $--3 bd2 ba1.6k sqft5247 Suffolk Cir, Jackson, MS 39211Sold
- $--4 bd5 ba3.2k sqft5405 Kaywood Dr, Jackson, MS 39211Sold
- $231,5004 bd2 ba1.9k sqft5304 Hialeah Dr, Jackson, MS 39211Off Market
- $264,1004 bd2 ba2.9k sqft5445 Kaywood Dr, Jackson, MS 39211Off Market
Nearby schools
GreatSchools rating
- 3/10Spann Elementary SchoolGrades: K-5Distance: 1.1 mi
- 9/10Northwest Middle SchoolGrades: 6-8Distance: 6.9 mi
- 7/10Murrah High SchoolGrades: 9-12Distance: 3.9 mi
Schools provided by the listing agent
- Elementary: McWillie
- Middle: Bailey APAC
- High: Murrah
Source: MLS United. This data may not be complete. We recommend contacting the local school district to confirm school assignments for this home.
- Mississippi
- Hinds County
- Jackson
- 39211
- Heatherwood
- 5425 Kaywood Dr
