Skip main navigation
Off market
  • $613,900

    5405 Leeway Ct, Fairfax, VA 22032

    3beds
    2,180sqft
    Townhouse
    Built in 1977
    1,742 Square Feet Lot
    $613,900 Zestimate®
    $282/sqft
    $3,318 Estimated rent

    Home value

    $613,900

    $583,000 - $645,000

    $3,318/mo

    Zestimate® history
    Loading
    Loading...

    Owner options

    List your home for rent

    $3,318/mo

    Rent Zestimate®

    Find your next renter with Zillow Rental Manager. Plus, with online applications, you can quickly screen prospective tenants – for free.

    Learn more

    $3,318/mo

    Rent Zestimate®

    Refinance and save

    $3,845/mo

    Est. payment

    Refinancing to a lower rate could help reduce your monthly payments and save thousands over the life of the loan.

    See today's rates

    $3,845/mo

    Est. payment

    Explore your selling options

    Work with a Zillow partner agent

    Leverage their expertise and Zillow's premium Showcase listings to get your home seen by more buyers.

    Get started

    List with your own agent

    Get your home in front of millions of buyers by listing it on Zillow.

    Learn how to do it

    Sell it yourself

    Take full control of how buyers see your home on Zillow by listing For Sale by Owner (FSBO).

    List your home

    What's special

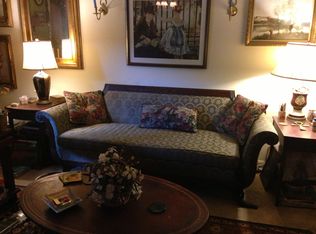
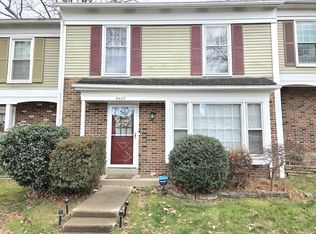
    ***VIRTUAL OPEN HOUSE 5/3 1-2pm via Facebook Live - search Karen Schiro - Realtor***Welcome to 5405 Leeway Court in beautiful Fairfax, Virginia! Nestled in the Glen Cove neighborhood, this lovely townhome affords plenty of room for living with 3 bedrooms, 2 full and 2 half baths on 3 finished levels. A charming brick and siding exterior with front porch entrance, vibrant landscaping, fenced-in yard, soft designer paint, hardwood flooring, decorative moldings, chic lighting, an abundance of windows, and fireplace are just some of the reasons this home is so special, while loving maintenance creates instant appeal. A welcoming foyer ushers you towards the spacious living room where natural light from a sliding glass door creates a bright and airy atmosphere and opens to the courtyard-style patio and fenced-in yard with common area beyond-seamlessly blending indoor and outdoor entertaining or simple relaxation. Back inside, the dining area offers plenty of space for both formal and casual occasions, as a candelabra-style chandelier adds a distinctly refined flair. The dual-entry kitchen stirs the senses with extensive cabinetry, recessed lighting, a smooth top range, and an adjoining breakfast area that harbors ample caf- table space in front of a picture window. A powder room with a furniture-style vanity complements the main level.Upstairs, the spacious owners suite features plush carpet, room for a sitting area, and a separate vanity introducing the en suite bath updated with sleek fixtures and spa-toned flooring and glass-enclosed shower surround. Down the hall, two additional bright and cheerful bedrooms, each with generous closet space and lighted ceiling fans, share access to the beautifully appointed hall bath. Fine craftsmanship continues in the lower level recreation room providing plenty of space for games, media, exercise and is highlighted by a floor-to-ceiling brick fireplace and wall of built-in shelving. An additional half bath and laundry/utility room complete the comfort and convenience of this wonderful home. All of this is conveniently located near some of Northern Virginia's finest shopping, dining, and entertainment choices in the nearby Kings Park West and Burke Centre communities. Commuters will appreciate its central location and close proximity to Fairfax County Parkway, Braddock Road, Route 123, and the Burke VRE station. Take advantage of the fabulous community outdoor pool, playground, and more. For a fabulous home built with true quality and enduring value, you've found it. Welcome home! Coming to market 5/1/2020 with a virtual open house that weekend.

    This property is off market, which means it's not currently listed for sale or rent on Zillow. This may be different from what's available on other websites or public sources.

    Facts & features

    Interior

    Bedrooms & bathrooms
    • Bedrooms: 3
    • Bathrooms: 4
    • Full bathrooms: 2
    • 1/2 bathrooms: 2
    Heating
    • Forced air, Electric
    Cooling
    • Central
    Appliances
    • Included: Dishwasher, Dryer, Garbage disposal, Refrigerator, Washer
    Features
    • Ceiling Fan(s), Carpet, Attic, Floor Plan - Traditional
    • Flooring: Carpet
    • Basement: Y
    • Has fireplace: Yes
    Interior area
    • Total interior livable area: 2,180 sqft
    • Finished area below ground: 650

    Property

    Features
    • Exterior features: Vinyl, Brick
    • Pool features: Community
    Lot
    • Size: 1,742 sqft
    Details
    • Parcel number: 0772030168
    • Special conditions: Standard

    Construction

    Type & style
    • Home type: Townhouse
    • Architectural style: Colonial
    Materials
    • brick
    • Roof: Shake / Shingle
    Condition
    • Year built: 1977

    Community & neighborhood

    Location
    • Region: Fairfax

    HOA & financial

    HOA
    • Has HOA: Yes
    • HOA fee: $85 monthly

    Other

    Other facts
    • Heating: Forced Air
    • Appliances: Dishwasher, Refrigerator, Disposal, Dryer, Washer, Stove
    • AssociationYN: true
    • FireplaceYN: true
    • InteriorFeatures: Ceiling Fan(s), Carpet, Attic, Floor Plan - Traditional
    • HeatingYN: true
    • CoolingYN: true
    • ConstructionMaterials: Vinyl Siding, Brick, Combination
    • StoriesTotal: 3
    • ArchitecturalStyle: Colonial
    • SpecialListingConditions: Standard
    • ParkingFeatures: Assigned, Other
    • Cooling: Central Air, Ceiling Fan(s)
    • PoolFeatures: Community
    • BelowGradeFinishedArea: 650
    • StructureType: Row/Townhouse
    • Basement: Y
    • MlsStatus: Active

    Price history

    DateEventPrice
    12/22/2023Listing removed--
    Source: Zillow Rentals Report a problem
    10/27/2023Listed for rent$2,995$1/sqft
    Source: Zillow Rentals Report a problem
    6/23/2020Sold$445,000-1.1%$204/sqft
    Source: Public Record Report a problem
    5/14/2020Pending sale$449,900$206/sqft
    Source: Compass #VAFX1122830 Report a problem
    4/27/2020Listed for sale$449,900$206/sqft
    Source: Compass #VAFX1122830 Report a problem

    Public tax history

    YearProperty taxesTax assessment
    2025$6,365 +8.6%$550,580 +8.9%
    2024$5,858 +1.1%$505,680 -1.5%
    2023$5,796 +1.6%$513,590 +3%
    2022$5,704 $498,790 +11.9%
    2021-- $445,620 +11.3%
    2020$4,740 +2.7%$400,490 +2.7%
    2019$4,616 +4.9%$390,020 +4.9%
    2018$4,400 +7.9%$371,800 +5.9%
    2017$4,078 -1.9%$351,220 -2.1%
    2016$4,156 +7.2%$358,780 +3.3%
    2015$3,876 +3.3%$347,270 +3.1%
    2014$3,750 $336,820 +8.1%
    2013-- $311,720 +5.4%
    2012-- $295,800
    2011-- $295,800 +5.6%
    2010-- $280,010 -7.4%
    2009-- $302,470 -12.3%
    2008-- $344,890 -5.6%
    2007-- $365,190 +91.5%
    2003-- $190,670 +18%
    2002-- $161,585 +20.4%
    2001-- $134,250

    Find assessor info on the county website

    Neighborhood: Kings Park West

    Nearby schools

    GreatSchools rating
    Schools provided by the listing agent
    • Elementary: Oak View
    • Middle: Robinson Secondary School
    • High: Robinson Secondary School
    • District: Fairfax County Public Schools

    Source: The MLS. This data may not be complete. We recommend contacting the local school district to confirm school assignments for this home.

    Get a cash offer in 3 minutes
    Find out how much your home could sell for in as little as 3 minutes with a no-obligation cash offer.
    Estimated market value
    $613,900
    Get a cash offer in 3 minutes
    Find out how much your home could sell for in as little as 3 minutes with a no-obligation cash offer.
    Estimated market value
    $613,900