Skip main navigation
Pending
  • $650,000

    5405 Locust St, Kansas City, MO 64110

    3beds
    2,206sqft
    : 
    Loading
    Get pre-qualified
    Single Family Residence
    Built in 1928
    8,475 Square Feet Lot
    $-- Zestimate®
    $295/sqft
    $34/mo HOA

    What's special

    Two-story tudorInviting eat-in kitchenCozy denDedicated dining roomPrivate oasis
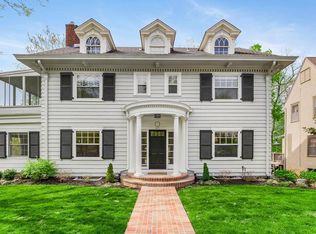
    Step into a page from a storybook at 5405 Locust, a two-story Tudor nestled in the heart of KC’s beloved Crestwood neighborhood. Located on a peaceful one-way street, this home perfectly balances timeless elegance & warmth. The layout allows for effortless entertaining & quiet retreats. The main floor features hardwoods and a formal living room with fireplace and is flanked by built-ins - the perfect spot for your personal library or cherished collectibles. This space flows seamlessly into the dedicated dining room & an inviting eat-in kitchen, which serves as the true heart of the home. The cozy den offers a quiet escape to curl up with a book or enjoy a movie. With three bedrooms and three full bathrooms, there is room for everyone to find their own corner of comfort. The potential for growth extends from top to bottom, starting with a clean, basement just waiting for your finishing touches. Whether you envision a home gym, a living area, or workshop, the space is ready for a transformation and it walks up directly to the carport. Looking upward, you’ll find an unfinished attic that could be used for storage or another living space—think home office, or a creative studio. The magic continues outside, where your private oasis awaits. The fenced backyard backs to a lush, private park—a serene, green backdrop rarely found in the city. There is a patio and garden deck topped with a pergola. It’s the ultimate spot for a quiet morning coffee or to hang string lights for an evening of al fresco dining. There is a dedicated storage room off the carport for all your seasonal gear or gardening tools. You’re just steps away from the iconic Crestwood shops, where local charm and convenience meet. This is more than just a house; it’s a lifestyle defined by character, picturesque surroundings, and a sense of community that is second to none. Don’t miss your chance to own a piece of one of KC’s most sought-after neighborhoods. Sellers are having new a/c installed asap.
    34 days
    |
    230
    |
    6
    |

    Likely to sell faster than

    Zillow last checked:

    Listing updated:

    Listed by:

    Gina Gialde 816-838-9767,

    Compass Realty Group,

    Moore Homes Team 913-481-7155,

    Compass Realty Group

    Source: Heartland MLS as distributed by MLS GRID,MLS#: 2624132MLS Logo

      Facts & features

      Interior

      Bedrooms & bathrooms
      • Bedrooms: 3
      • Bathrooms: 3
      • Full bathrooms: 3
      Primary bedroom
      • Features: Wood Floor
      • Level: Second
      Bedroom 2
      • Features: Carpet
      • Level: Second
      Bedroom 3
      • Features: Wood Floor
      • Level: Second
      Primary bathroom
      • Features: Shower Only
      • Level: Second
      Bathroom 2
      • Features: Shower Only
      • Level: First
      Bathroom 3
      • Features: Shower Over Tub
      • Level: Second
      Den
      • Features: Wood Floor
      • Level: First
      Dining room
      • Features: Built-in Features, Wood Floor
      • Level: First
      Kitchen
      • Features: Built-in Features, Wood Floor
      • Level: First
      Living room
      • Features: Built-in Features, Fireplace, Wood Floor
      • Level: First
      Heating
      • Natural Gas
      Cooling
      • Electric
      Appliances
      • Included: Dishwasher, Disposal, Humidifier, Refrigerator, Gas Range
      • Laundry: Electric Dryer Hookup, In Basement
      Features
      • Flooring: Carpet, Ceramic Tile, Wood
      • Windows: Storm Window(s)
      • Basement: Interior Entry,Radon Mitigation System,Walk-Up Access
      • Attic: Expandable
      • Number of fireplaces: 1
      • Fireplace features: Living Room
      Interior area
      • Total structure area: 2,206
      • Total interior livable area: 2,206 sqft
      • Finished area above ground: 2,206
      • Finished area below ground: 0
      Video & virtual tour

      Property

      Parking
      • Parking features: Carport
      • Has carport: Yes
      Features
      • Patio & porch: Patio
      • Fencing: Wood
      Lot
      • Size: 8,475 Square Feet
      • Features: Adjoin Greenspace, City Lot
      Details
      • Additional structures: Gazebo
      • Parcel number: 30810160700000000

      Construction

      Type & style
      • Home type: SingleFamily
      • Architectural style: Tudor
      • Property subtype: Single Family Residence
      Materials
      • Shingle Siding
      • Roof: Composition
      Condition
      • Year built: 1928

      Utilities & green energy

      • Sewer: Public Sewer
      • Water: Public

      Community & HOA

      Community
      • Security: Security System
      • Subdivision: Crestwood
      HOA
      • Has HOA: Yes
      • Services included: Curbside Recycle
      • HOA fee: $409 annually
      • HOA name: Crestwood Homes Association
      Location
      • Region: Kansas City

      Financial & listing details

      • Price per square foot: $295/sqft
      • Tax assessed value: $497,260
      • Annual tax amount: $7,925
      • Date on market: 6/5/2026
      • Listing terms: Cash,Conventional,FHA,VA Loan
      • Exclusions: See Sd
      • Ownership: Estate/Trust

        Estimated market value

        Not available

        Estimated sales range

        Not available

        Not available

        Price history

        DateEventPrice
        6/7/2026Pending sale$650,000$295/sqft
        Source: Heartland MLS as distributed by MLS GRID #2624132 Report a problem
        6/5/2026Listed for sale$650,000$295/sqft
        Source: Heartland MLS as distributed by MLS GRID #2624132 Report a problem

        Public tax history

        YearProperty taxesTax assessment
        2025$7,925 -1.5%$94,480 -7.3%
        2024$8,042 +1%$101,893
        2023$7,966 +35.6%$101,893 +42.6%
        2022$5,876 +0.3%$71,440
        2021$5,856 +8.7%$71,440 +10.1%
        2020$5,387 +2.1%$64,896
        2019$5,275 $64,896 +14.9%
        2018$5,275 +12.6%$56,480
        2017$4,685 +18.6%$56,480 +14.2%
        2016$3,951 +7.5%$49,467 +8.1%
        2014$3,676 -1.5%$45,746
        2013$3,734 +0.5%$45,746
        2012$3,717 -0.4%$45,746
        2011$3,731 +0.8%$45,746
        2010$3,699 -3.5%$45,746
        2009$3,835 +0.5%$45,746 -4%
        2008$3,817 -0.9%$47,652
        2007$3,852 +0%$47,652
        2006$3,851 +1.1%$47,652
        2005$3,809 +0.1%$47,652 +0.5%
        2004$3,805 +14.3%$47,414
        2003$3,330 +0.3%$47,414 +15%
        2002$3,321 +11.7%$41,230
        2001$2,973 $41,230

        Find assessor info on the county website

        Monthly payment

        Est. payment

        Payment breakdown

        Explore the cost of this home by adjusting the details. Changes won't be saved.
        All calculations are estimates and provided by Zillow, Inc. for informational purposes only. Actual amounts may vary.
        HOA fees may include property taxes on listings classified as Co-Ops. Contact the listing agent and/or owner for fee details.
        Mortgage interest rates are dependent on a number of factors, including credit score, down payment, and repayment length. Interest rate data provided by Zillow Group Marketplace, Inc. as of 1/1/1970 from various mortgage lenders with which we have lead or other similar arrangements; the Estimated Payment is an average of those rates.
        See how much you could borrow to make a competitive offer.

        Climate risks

        Neighborhood: Western 49-63

        Getting around

        74 / 100
        Very Walkable
        40 / 100
        Some Transit
        35 / 100
        Somewhat Bikeable

        Nearby schools

        GreatSchools rating

        A local agent can set up tours, give advice and negotiate with sellers.

        Browse local experts

        Similar homes

        Skip to the end of the carouselSkip to the beginning of the carousel