This is a wonderful opportunity to renovate with your vision and personal touches to transform this home into an updated showpiece in one of the most coveted neighborhoods in Kansas City. Three-Story Colonial built in 1921 in the Historic Crestwood District. Steps from the 55th street Crestwood Shops, restaurants, trolley trail & the new light rail coming in 2025. Generous room sizes throughout the home. Gracious front hall. The formal living room is flooded with natural light streaming in from large windows and French doors that lead to the back deck. Sizable first floor family room or office with built-in bookshelves just off the living room. Enjoy hosting groups of friends and family in the formal dining room attached to a spacious eat in kitchen with granite counters and stainless-steel appliances. Primary ensuite includes a second floor screened in porch. Private drive is located in the back of the house. Rear entry tandem 2 car garage. Home has a small backyard because the Crestwood residents share private "pocket" parks where families can meet and play. First American Home Warranty in place. has been pre-inspected for your knowledge and convenience.
Sold
Price Unknown
425 E 54th St, Kansas City, MO 64110
5beds
3,102sqft
Single Family Residence
Built in 1921
8,945 Square Feet Lot
$802,400 Zestimate®
$--/sqft
$3,048 Estimated rent
Home value
$802,400
$738,000 - $891,000
$3,048/mo
Zestimate® history
Owner options
List your home for rent
$3,048/mo
Rent Zestimate®
Find your next renter with Zillow Rental Manager. Plus, with online applications, you can quickly screen prospective tenants – for free.
$3,048/mo
Rent Zestimate®
Refinance and save
Refinancing to a lower rate could help reduce your monthly payments and save thousands over the life of the loan.
Explore your selling options
Work with a Zillow partner agent
Leverage their expertise and Zillow's premium Showcase listings to get your home seen by more buyers.
Get startedList with your own agent
Get your home in front of millions of buyers by listing it on Zillow.
Learn how to do itSell it yourself
Take full control of how buyers see your home on Zillow by listing For Sale by Owner (FSBO).
List your homeWhat's special
Formal dining roomFrench doorsBuilt-in bookshelvesSmall backyardPrivate driveThree-story colonial builtPrimary ensuite
Zillow last checked:
Listing updated:
Listed by:
Becky Hopkins 816-674-5699,
Hills Real Estate
Bought with:
Jim Hamilton, 1803364
Platinum Realty LLC
Source: Heartland MLS as distributed by MLS GRID,MLS#: 2438611
Facts & features
Interior
Bedrooms & bathrooms
- Bedrooms: 5
- Bathrooms: 4
- Full bathrooms: 3
- 1/2 bathrooms: 1
Primary bedroom
- Level: Second
- Dimensions: 19 x 14
Bedroom 1
- Level: Second
- Dimensions: 12 x 12
Bedroom 2
- Level: Second
- Dimensions: 14 x 12
Bedroom 3
- Level: Third
- Dimensions: 14 x 12
Bedroom 4
- Level: Third
- Dimensions: 14 x 12
Primary bathroom
- Features: Shower Only
- Level: Second
- Dimensions: 14 x 8
Bathroom 3
- Features: Shower Only
- Level: Third
Dining room
- Level: First
- Dimensions: 14 x 14
Family room
- Level: First
- Dimensions: 10 x 21
Kitchen
- Features: Granite Counters
- Level: First
- Dimensions: 24 x 12
Living room
- Features: Fireplace
- Level: First
- Dimensions: 25 x 14
Heating
- Hot Water, Zoned
Cooling
- Electric
Appliances
- Included: Dishwasher, Disposal, Exhaust Fan, Built-In Oven, Stainless Steel Appliance(s)
- Laundry: In Basement
Features
- Ceiling Fan(s)
- Flooring: Wood
- Windows: Storm Window(s) - Partial
- Basement: Stone/Rock
- Number of fireplaces: 1
- Fireplace features: Living Room
Interior area
- Total structure area: 3,102
- Total interior livable area: 3,102 sqft
- Finished area above ground: 3,102
Property
Parking
- Total spaces: 2
- Parking features: Basement, Garage Door Opener, Garage Faces Rear, Tandem
- Attached garage spaces: 2
Features
- Patio & porch: Deck, Screened
- Fencing: Partial
Lot
- Size: 8,945 Square Feet
- Dimensions: 78 x 113
- Features: Corner Lot
Details
- Parcel number: 30810150100000000
Construction
Type & style
- Home type: SingleFamily
- Architectural style: Colonial
- Property subtype: Single Family Residence
Materials
- Frame
- Roof: Composition
Condition
- Year built: 1921
Utilities & green energy
- Sewer: Public Sewer
- Water: Public
Community & HOA
Community
- Subdivision: Crestwood
HOA
- Has HOA: Yes
- HOA name: Crestwood ha-kc.org
Location
- Region: Kansas City
Financial & listing details
- Tax assessed value: $600,000
- Annual tax amount: $9,033
- Date on market: 6/5/2023
- Ownership: Private
Price history
| Date | Event | Price |
|---|---|---|
| 8/24/2023 | Sold | -- |
Source:  Heartland MLS as distributed by MLS GRID #2438611 Report a problem Heartland MLS as distributed by MLS GRID #2438611 Report a problem | ||
| 7/10/2023 | Pending sale | $650,000$210/sqft |
Source: Heartland MLS as distributed by MLS GRID #2438611 Report a problem | ||
| 6/19/2023 | Price change | $650,000-3.7%$210/sqft |
Source: Heartland MLS as distributed by MLS GRID #2438611 Report a problem | ||
| 6/5/2023 | Listed for sale | $675,000-0.6%$218/sqft |
Source: Heartland MLS as distributed by MLS GRID #2438611 Report a problem | ||
| 5/24/2023 | Listing removed | -- |
Source: Heartland MLS as distributed by MLS GRID #2431012 Report a problem | ||
| 5/19/2023 | Listed for sale | $679,000$219/sqft |
Source: Heartland MLS as distributed by MLS GRID #2431012 Report a problem | ||
| 5/10/2023 | Pending sale | $679,000$219/sqft |
Source: Heartland MLS as distributed by MLS GRID #2431012 Report a problem | ||
| 4/28/2023 | Listed for sale | $679,000$219/sqft |
Source: Heartland MLS as distributed by MLS GRID #2431012 Report a problem | ||
Public tax history
| Year | Property taxes | Tax assessment |
|---|---|---|
| 2025 | $9,563 -4% | $114,000 -9.7% |
| 2024 | $9,960 +1% | $126,198 |
| 2023 | $9,866 +9.2% | $126,198 +14.9% |
| 2022 | $9,033 +0.3% | $109,820 |
| 2021 | $9,003 +13.4% | $109,820 +14.8% |
| 2020 | $7,940 +2.1% | $95,646 |
| 2019 | $7,775 | $95,646 +14.9% |
| 2018 | $7,775 +12.6% | $83,242 |
| 2017 | $6,905 +6.7% | $83,242 +2.7% |
| 2016 | $6,472 +2.4% | $81,029 +3% |
| 2014 | $6,322 -0.8% | $78,669 |
| 2013 | $6,376 +0.5% | $78,669 |
| 2012 | $6,346 -0.2% | $78,669 |
| 2011 | $6,359 +0.9% | $78,669 |
| 2010 | $6,305 -3.5% | $78,669 |
| 2009 | $6,536 +0.6% | $78,669 -4% |
| 2008 | $6,497 -0.9% | $81,947 +0.1% |
| 2007 | $6,557 +0% | $81,852 |
| 2006 | $6,556 +74.2% | $81,852 |
| 2005 | $3,764 +0.1% | $81,852 +73.7% |
| 2004 | $3,760 +14.3% | $47,134 |
| 2003 | $3,290 +0.3% | $47,134 +15% |
| 2002 | $3,282 +11.7% | $40,986 |
| 2001 | $2,938 | $40,986 |
Find assessor info on the county website
Neighborhood: Western 49-63
Nearby homes
- $635,2004 bd2 ba2.9k sqft417 E 54th St, Kansas City, MO 64110Off Market
- $--5 bd3 ba2.5k sqft5412 Locust St, Kansas City, MO 64110Sold
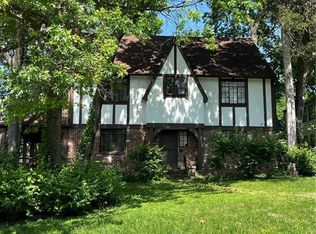
- $644,6004 bd2 ba2.2k sqft409 E 54th St, Kansas City, MO 64110Off Market
- $--3 bd3 ba2.2k sqft5405 Locust St, Kansas City, MO 64110Sold
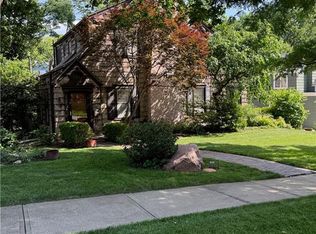
- $912,5005 bd3 ba3.7k sqft422 E 54th St, Kansas City, MO 64110Off Market
- $--4 bd4 ba2.8k sqft5415 Locust St, Kansas City, MO 64110Sold
- $718,9003 bd3 ba2.4k sqft501 E 54th St, Kansas City, MO 64110Off Market
- $832,1004 bd4 ba3.7k sqft5420 Locust St, Kansas City, MO 64110Off Market
Nearby schools
GreatSchools rating
- 8/10Hale Cook ElementaryGrades: PK-6Distance: 2.4 mi
- 2/10Central Middle SchoolGrades: 7-8Distance: 3.5 mi
- 1/10SOUTHEAST High SchoolGrades: 9-12Distance: 2.4 mi
Get a cash offer in 3 minutes
Find out how much your home could sell for in as little as 3 minutes with a no-obligation cash offer.
Estimated market value
$802,400
Get a cash offer in 3 minutes
Find out how much your home could sell for in as little as 3 minutes with a no-obligation cash offer.
Estimated market value
$802,400
- Missouri
- Jackson County
- Kansas City
- 64110
- Western 49-63
- 425 E 54th St
Nearby cities
Nearby neighborhoods
Nearby zip codes
Other Kansas City Topics
