Fantastic opportunity in coveted Crestwood. Put on your hard hat, creative safety googles and strap on your tool belt! Home currently features a maid's quarters with bath off the kitchen. There are four more good sized bedrooms on second floor and the third floor is one large room that used to be used for ballroom dancing, per the owners. The possibilities are endless for this classic Tudor home, nestled among the trees on this shady lot. More details to come...
Sold
Price Unknown
5412 Locust St, Kansas City, MO 64110
5beds
2,512sqft
Single Family Residence
Built in 1927
9,511 Square Feet Lot
$476,500 Zestimate®
$--/sqft
$2,621 Estimated rent
Home value
$476,500
$434,000 - $519,000
$2,621/mo
Zestimate® history
Owner options
List your home for rent
$2,621/mo
Rent Zestimate®
Find your next renter with Zillow Rental Manager. Plus, with online applications, you can quickly screen prospective tenants – for free.
$2,621/mo
Rent Zestimate®
Refinance and save
$500/mo
Est. payment
Refinancing to a lower rate could help reduce your monthly payments and save thousands over the life of the loan.
$500/mo
Est. payment
Explore your selling options
Work with a Zillow partner agent
Leverage their expertise and Zillow's premium Showcase listings to get your home seen by more buyers.
Get startedList with your own agent
Get your home in front of millions of buyers by listing it on Zillow.
Learn how to do itSell it yourself
Take full control of how buyers see your home on Zillow by listing For Sale by Owner (FSBO).
List your homeWhat's special
Zillow last checked:
Listing updated:
Listed by:
Jim Kraus 816-806-7653,
Brookside Real Estate Co.
Bought with:
Suzanne Wessel, SP00236075
KW KANSAS CITY METRO
Source: Heartland MLS as distributed by MLS GRID,MLS#: 2620235
Facts & features
Interior
Bedrooms & bathrooms
- Bedrooms: 5
- Bathrooms: 3
- Full bathrooms: 3
Bedroom 1
- Features: Wood Floor
- Level: Second
Bedroom 2
- Features: Wood Floor
- Level: Second
Bedroom 3
- Features: Wood Floor
- Level: Second
Bedroom 4
- Features: Wood Floor
- Level: Second
Bedroom 5
- Level: Main
Bathroom 1
- Features: Ceramic Tiles
- Level: Main
Bathroom 2
- Features: Ceramic Tiles, Shower Over Tub
- Level: Second
Bathroom 3
- Features: Ceramic Tiles, Shower Only
- Level: Second
Dining room
- Level: Main
Kitchen
- Level: Main
Living room
- Level: Main
Recreation room
- Features: All Carpet
- Level: Third
Sun room
- Level: Main
Heating
- Radiant
Cooling
- None
Appliances
- Laundry: In Basement
Features
- Flooring: Carpet, Wood
- Basement: Interior Entry,Walk-Out Access,Walk-Up Access
- Number of fireplaces: 1
Interior area
- Total structure area: 2,512
- Total interior livable area: 2,512 sqft
- Finished area above ground: 2,512
Property
Parking
- Total spaces: 2
- Parking features: Attached, Garage Faces Side
- Attached garage spaces: 2
Lot
- Size: 9,511 Square Feet
- Features: City Lot
Details
- Parcel number: 30810151000000000
Construction
Type & style
- Home type: SingleFamily
- Architectural style: Tudor
- Property subtype: Single Family Residence
Materials
- Stucco & Frame
- Roof: Composition
Condition
- Year built: 1927
Utilities & green energy
- Sewer: Public Sewer
- Water: Public
Community & HOA
Community
- Subdivision: Crestwood
HOA
- Has HOA: Yes
- HOA fee: $500 annually
- HOA name: Crestwood
Location
- Region: Kansas City
Financial & listing details
- Tax assessed value: $480,060
- Annual tax amount: $7,651
- Date on market: 5/31/2026
- Listing terms: Cash,Conventional
- Ownership: Estate/Trust
Price history
| Date | Event | Price |
|---|---|---|
| 6/26/2026 | Sold | -- |
Source:  Heartland MLS as distributed by MLS GRID #2620235 Report a problem Heartland MLS as distributed by MLS GRID #2620235 Report a problem | ||
| 5/31/2026 | Pending sale | $425,000$169/sqft |
Source: Heartland MLS as distributed by MLS GRID #2620235 Report a problem | ||
Public tax history
| Year | Property taxes | Tax assessment |
|---|---|---|
| 2025 | $7,651 -1.1% | $91,211 -6.9% |
| 2024 | $7,736 +0.6% | $98,019 |
| 2023 | $7,688 +35.5% | $98,019 +42.1% |
| 2022 | $5,673 +0.3% | $68,970 |
| 2021 | $5,654 +8.6% | $68,970 +10% |
| 2020 | $5,207 -11.1% | $62,724 -13% |
| 2019 | $5,859 | $72,071 +14.9% |
| 2018 | $5,859 +12.6% | $62,725 |
| 2017 | $5,203 +17.1% | $62,725 +12.8% |
| 2016 | $4,442 +2.4% | $55,611 +3% |
| 2014 | $4,339 -1.4% | $53,990 |
| 2013 | $4,399 +0.5% | $53,990 |
| 2012 | $4,378 -0.2% | $53,990 |
| 2011 | $4,389 +0.9% | $53,990 |
| 2010 | $4,352 -3.5% | $53,990 |
| 2009 | $4,511 +0.5% | $53,990 -4% |
| 2008 | $4,490 -0.9% | $56,240 |
| 2007 | $4,531 +0% | $56,240 |
| 2006 | $4,531 +72.5% | $56,240 |
| 2005 | $2,626 +0.1% | $56,240 +72.9% |
| 2004 | $2,624 +14.3% | $32,534 |
| 2003 | $2,296 +0.3% | $32,534 +15% |
| 2002 | $2,290 +11.7% | $28,291 |
| 2001 | $2,050 | $28,291 |
Find assessor info on the county website
Neighborhood: Western 49-63
Nearby homes
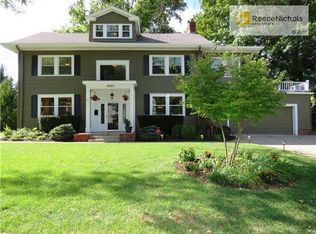
- $805,3004 bd4 ba3.7k sqft5420 Locust St, Kansas City, MO 64110Off Market
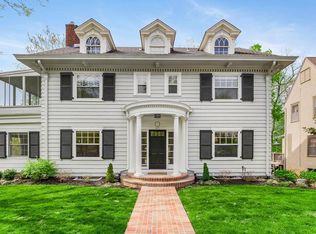
- $779,1005 bd4 ba3.1k sqft425 E 54th St, Kansas City, MO 64110Off Market
- $604,7004 bd2 ba2.9k sqft417 E 54th St, Kansas City, MO 64110Off Market
- $523,1003 bd2 ba2k sqft5419 Oak St, Kansas City, MO 64112Off Market
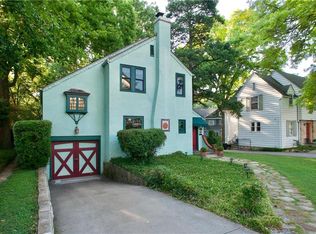
- $498,2003 bd2 ba2k sqft5419 Oak St, Kansas City, MO 64110Off Market
- $620,8004 bd2 ba2.2k sqft409 E 54th St, Kansas City, MO 64110Off Market
- $390,1004 bd2 ba1.6k sqft5421 Oak St, Kansas City, MO 64112Off Market
- $400,0004 bd1 ba1.6k sqft5421 Oak St, Kansas City, MO 64110Off Market
Nearby schools
GreatSchools rating
- 8/10Hale Cook ElementaryGrades: PK-6Distance: 2.4 mi
- 2/10Central Middle SchoolGrades: 7-8Distance: 3.5 mi
- 1/10SOUTHEAST High SchoolGrades: 9-12Distance: 2.4 mi
Get a cash offer in 3 minutes
Find out how much your home could sell for in as little as 3 minutes with a no-obligation cash offer.
Estimated market value
$476,500
Get a cash offer in 3 minutes
Find out how much your home could sell for in as little as 3 minutes with a no-obligation cash offer.
Estimated market value
$476,500
- Missouri
- Jackson County
- Kansas City
- 64110
- Western 49-63
- 5412 Locust St
