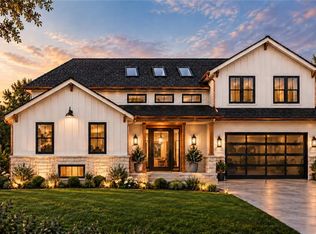
Charming and Traditional new construction by Award-Winning James Engle Custom Homes!
This stunning Bristol floor plan offers 5 bedrooms and 5 baths across a beautifully designed two-story layout, along with an oversized, side-entry two-car garage.
The heart of the home is a massive kitchen boasting abundant cabinetry, expansive countertop space, a generous island, a walk-in pantry, and a separate prep kitchen — perfect for entertaining or everyday family life.
Retreat to the second-floor primary bedroom, featuring an incredible dressing room complete with department store-style mirrors for the ultimate getting-ready experience.
The finished basement is an entertainer’s dream, complete with a walk-up bar and a glass wine closet for showcasing your collection.
And don’t miss the secret hidden kids’ cave tucked under the stairs — you’ll have to find it yourself! Don’t miss this rare opportunity to own a custom-built Bristol home full of charm, quality, and surprise.
Window coverings, 6 foot privacy fence, refrigerators, and garage door openers all included.
Active
$1,399,000
5942 Alhambra St, Mission, KS 66205
5beds
4,071sqft
Single Family Residence
Built in ----
7,800 Square Feet Lot
$-- Zestimate®
$344/sqft
$-- HOA
What's special
Finished basementOversized side-entry two-car garageMassive kitchenSeparate prep kitchenSecond-floor primary bedroomIncredible dressing roomExpansive countertop space
- 28 days
- 2,883
- 224
Zillow last checked:
Listing updated:
Listed by:
Lauren Engle 913-721-7989,
Platinum Realty LLC
Source: Heartland MLS as distributed by MLS GRID,MLS#: 2648781
Facts & features
Interior
Bedrooms & bathrooms
- Bedrooms: 5
- Bathrooms: 5
- Full bathrooms: 5
Heating
- Has Heating (Unspecified Type)
Cooling
- Electric
Features
- Basement: Full
- Number of fireplaces: 1
Interior area
- Total structure area: 4,071
- Total interior livable area: 4,071 sqft
- Finished area above ground: 2,959
- Finished area below ground: 1,112
Video & virtual tour
Property
Parking
- Total spaces: 2
- Parking features: Attached
- Attached garage spaces: 2
Lot
- Size: 7,800 Square Feet
Details
- Parcel number: GP70500000 0030
Construction
Type & style
- Home type: SingleFamily
- Property subtype: Single Family Residence
Materials
- Frame
- Roof: Composition
Condition
- Under Construction
- New construction: Yes
Details
- Builder model: Bristol
- Builder name: Engle
Utilities & green energy
- Sewer: Public Sewer
- Water: Public
Community & HOA
Community
- Subdivision: Mission Highlands
HOA
- Has HOA: No
Location
- Region: Mission
Financial & listing details
- Price per square foot: $344/sqft
- Tax assessed value: $276,300
- Annual tax amount: $19,500
- Date on market: 10/24/2026
- Listing terms: Cash,Conventional
- Ownership: Investor
Estimated market value
Not available
Estimated sales range
Not available
Not available
Price history
| Date | Event | Price |
|---|---|---|
| 10/24/2026 | Listed for sale | $1,399,000$344/sqft |
Source:  Heartland MLS as distributed by MLS GRID #2648781 Report a problem | ||
| 2/27/2021 | Listing removed | -- |
Source: Owner Report a problem | ||
| 11/23/2020 | Listing removed | $1,225 |
Source: Owner Report a problem | ||
| 11/14/2020 | Price change | $1,225-10.9% |
Source: Owner Report a problem | ||
| 10/27/2020 | Listed for rent | $1,375 |
Source: Owner Report a problem | ||
Public tax history
| Year | Property taxes | Tax assessment |
|---|---|---|
| 2025 | $3,910 -9.4% | $31,774 -9.6% |
| 2024 | $4,315 +4.4% | $35,167 +6.3% |
| 2023 | $4,134 +12.2% | $33,086 +9.4% |
| 2022 | $3,685 | $30,256 +18.2% |
| 2021 | -- | $25,599 +3.2% |
| 2020 | $3,237 | $24,817 +5.1% |
| 2019 | -- | $23,609 +4.9% |
| 2018 | -- | $22,505 +11.8% |
| 2017 | $2,725 +4.2% | $20,125 +4.5% |
| 2016 | $2,615 +4.7% | $19,262 +3.2% |
| 2015 | $2,497 +12% | $18,664 +8.7% |
| 2013 | $2,230 +11.5% | $17,169 +2.3% |
| 2012 | $1,999 -16.3% | $16,778 -2.9% |
| 2010 | $2,390 +6.6% | $17,285 -0.5% |
| 2009 | $2,243 +3.1% | $17,365 |
| 2008 | $2,175 +2.6% | $17,365 +0.5% |
| 2007 | $2,121 +21% | $17,273 +3.4% |
| 2006 | $1,753 | $16,698 +5.7% |
| 2005 | -- | $15,801 |
Find assessor info on the county website
Monthly payment
Est. payment
Payment breakdown
Explore the cost of this home by adjusting the details. Changes won't be saved.Climate risks
Neighborhood: 66205
Nearby schools
Schools provided by the listing agent
- Elementary: Highlands
- Middle: Indian Hills
- High: SM East
Source: Heartland MLS as distributed by MLS GRID. This data may not be complete. We recommend contacting the local school district to confirm school assignments for this home.

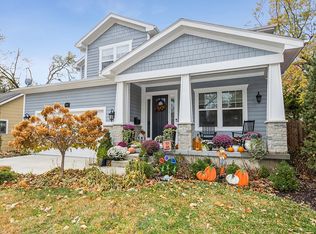
Similar homes
- $1,295,0004 bd4 ba4k sqft3714 W 61st Ter, Fairway, KS 66205For Sale
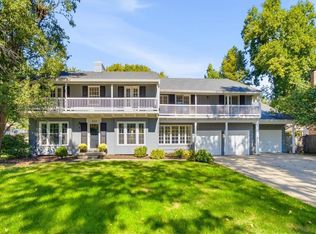 MLS ID #2646157, Ray Homes KC Team, Compass Realty Group. Heartland MLS as distributed by MLS GRID
- $1,225,0005 bd5 ba4k sqft5439 Norwood St, Fairway, KS 66205For Sale
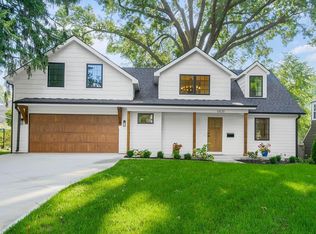 MLS ID #2626947, Paige Moroney, Coldwell Banker Regan Realtors. Heartland MLS as distributed by MLS GRID
- $1,415,0005 bd4 ba4.2k sqft9537 Manor Rd, Leawood, KS 66206For Sale
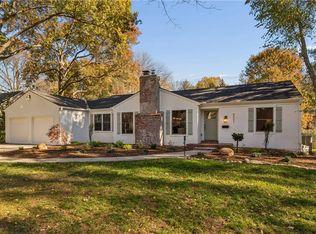 MLS ID #2652391, Austin Short, KW KANSAS CITY METRO. Heartland MLS as distributed by MLS GRID
- $1,450,0005 bd5 ba4.1k sqft5111 W 66th St, Prairie Village, KS 66208New Construction
 MLS ID #2650240, Carly Estes, United Real Estate Kansas City. Heartland MLS as distributed by MLS GRID
