Skip main navigation
Closed
  • $398,000

    5405 Oak Bend Ct, Mobile, AL 36609

    5beds
    4,265sqft
    Residential
    Built in 1980
    -- sqft lot
    $397,800 Zestimate®
    $93/sqft
    $3,669 Estimated rent

    Home value

    $397,800

    $358,000 - $442,000

    $3,669/mo

    Zestimate® history
    Loading
    Loading...

    Owner options

    List your home for rent

    $3,669/mo

    Rent Zestimate®

    Find your next renter with Zillow Rental Manager. Plus, with online applications, you can quickly screen prospective tenants – for free.

    Learn more

    $3,669/mo

    Rent Zestimate®

    Refinance and save

    $2,005/mo

    Est. payment

    Refinancing to a lower rate could help reduce your monthly payments and save thousands over the life of the loan.

    See today's rates

    $2,005/mo

    Est. payment

    Explore your selling options

    Work with a Zillow partner agent

    Leverage their expertise and Zillow's premium Showcase listings to get your home seen by more buyers.

    Get started

    List with your own agent

    Get your home in front of millions of buyers by listing it on Zillow.

    Learn how to do it

    Sell it yourself

    Take full control of how buyers see your home on Zillow by listing For Sale by Owner (FSBO).

    List your home

    What's special

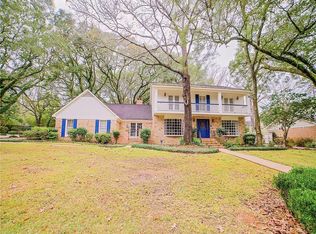
    Situated on one of the largest lots in Regency Oaks, this lovely home is surrounded by magnificent Oak trees & is located on a quiet cul-de-sac in the subdivision. The location is close to the University of South Alabama, USA Providence Hospital, West Mobile Public Library, Medal of Honor Park, grocery & retail shopping, restaurants, pharmacies, medical centers, schools, and churches. The spacious 5 bedroom, 4.5 bath home is designed for both comfort and style, offering 2 primary bedrooms both up and down. The 1st level features a lovely bedroom with an en-suite bath great for guests and family members, or can be used as the primary bedroom. Going up the stairway from the entry of the home, you'll find 3 additional bedrooms & 2 full baths, one of which is the main primary suite. The 5th bedroom with its own full bath, is privately situated on the 2nd level with a dedicated stairway near the kitchen & bonus room, making it an ideal in-law or guest suite. Lots of options and privacy with bedrooms in 3 different locations in the home. Also included in a guest half bath on the main level. Multiple living areas enhance this home's appeal, including a formal living room, separate dining room, and an oversize family room with a wood-burning fireplace and wet bar. The well-appointed kitchen features a breakfast area, & the adjacent bonus room provides additional space for an office, playroom, craft room, etc. Special features include large walk-in closets throughout the home with custom shelving, crown molding, and wooden Pella windows. There are 3 HVAC systems and 2 Hot Water Heaters. Enjoy the outdoors and relax on the screened porch, on the patio, or in the tree-filled backyard. The oversized two-car garage provides ample space for cars & storage, and there’s plenty of driveway space for additional cars. This is a very special & well-loved home. Schedule an appt.right away for your own personal tour! Buyer responsible for verifying all measurements and relevant details

    Zillow last checked:

    Listing updated:

    Listed by:

    Melanie Susman melaniesusman@robertsbrothers.com,

    Roberts Brothers TREC

    Bought with:

    Non Member

    Source: Baldwin Realtors,MLS#: 366792MLS Logo

    Facts & features

    Interior

    Bedrooms & bathrooms
    • Bedrooms: 5
    • Bathrooms: 5
    • Full bathrooms: 4
    • 1/2 bathrooms: 1
    Primary bedroom
    • Features: 1st Floor Primary
    Primary bathroom
    • Features: Double Vanity, Jetted Tub, Separate Shower, Tub/Shower Combo
    Dining room
    • Features: Breakfast Room, Separate Dining Room
    Heating
    • Central
    Cooling
    • Ceiling Fan(s)
    Appliances
    • Included: Dishwasher, Disposal, Double Oven, Refrigerator, Trash Compactor
    Features
    • Eat-in Kitchen, Ceiling Fan(s), Split Bedroom Plan, Wet Bar
    • Flooring: Carpet, Tile, Wood, Laminate
    • Has basement: No
    • Number of fireplaces: 1
    • Fireplace features: Family Room, Gas
    Interior area
    • Total structure area: 4,265
    • Total interior livable area: 4,265 sqft

    Property

    Parking
    • Total spaces: 2
    • Parking features: Attached, Garage, Garage Door Opener
    • Has attached garage: Yes
    • Covered spaces: 2
    Features
    • Levels: Two
    • Patio & porch: Rear Porch, Front Porch
    • Has spa: Yes
    • Fencing: Fenced
    • Has view: Yes
    • View description: None
    • Waterfront features: No Waterfront
    Lot
    • Dimensions: 81 x 145 x 129 x 41 x 166
    • Features: Cul-De-Sac, Level, Subdivided
    Details
    • Parcel number: 2808342001032XXX
    • Zoning description: Single Family Residence

    Construction

    Type & style
    • Home type: SingleFamily
    • Architectural style: Traditional
    • Property subtype: Residential
    Materials
    • See Remarks
    • Foundation: Slab
    • Roof: Composition
    Condition
    • Resale
    • New construction: No
    • Year built: 1980

    Utilities & green energy

    • Electric: Alabama Power
    • Gas: Mobile Gas
    • Water: Public

    Community & neighborhood

    Security
    • Security features: Carbon Monoxide Detector(s), Security System
    Community
    • Community features: None
    Location
    • Region: Mobile
    • Subdivision: Regency Oaks

    HOA & financial

    HOA
    • Has HOA: Yes
    • HOA fee: $150 annually

    Other

    Other facts
    • Price range: $398K - $398K
    • Ownership: Whole/Full

    Price history

    DateEventPrice
    5/14/2025Sold$398,000-5.2%$93/sqft
    Source: Baldwin Realtors #366792 Report a problem
    4/15/2025Pending sale$419,900$98/sqft
    Source: GCMLS #7441967 Report a problem
    2/20/2025Price change$419,900-2.3%$98/sqft
    Source: GCMLS #7441967 Report a problem
    12/6/2024Price change$429,900-4.4%$101/sqft
    Source: GCMLS #7441967 Report a problem
    10/11/2024Price change$449,900-5.5%$105/sqft
    Source: GCMLS #7441967 Report a problem
    8/20/2024Listed for sale$475,900-13.5%$112/sqft
    Source: GCMLS #7441967 Report a problem
    7/8/2024Listing removed--
    Source: GCMLS #7368338 Report a problem
    6/20/2024Price change$550,000-5.3%$129/sqft
    Source: GCMLS #7368338 Report a problem
    5/26/2024Price change$580,590-3.2%$136/sqft
    Source: GCMLS #7368338 Report a problem
    4/13/2024Listed for sale$600,000$141/sqft
    Source: GCMLS #7368338 Report a problem

    Public tax history

    YearProperty taxesTax assessment
    2025-- $40,800 +7%
    2024-- $38,140 +13.4%
    2023$1,875 +7.2%$33,620 +7.1%
    2022$1,749 +5.8%$31,400 +5.7%
    2021$1,653 $29,720
    2020$1,653 -1.9%$29,720 -1.8%
    2019$1,685 -0.6%$30,280 +1.8%
    2018$1,695 +4.3%$29,740 +1.7%
    2017$1,626 $29,240 -12%
    2016$1,626 -10%$33,240 +3.7%
    2013$1,807 -14.3%$32,060 -15%
    2010$2,108 +51.5%$37,700 +64.2%
    2003$1,391 $22,960
    2002$1,391 -10.8%$22,960 -10.4%
    2001$1,560 +24.5%$25,620
    2000$1,252 $25,620

    Find assessor info on the county website

    Neighborhood: Malibar Heights

    Nearby schools

    GreatSchools rating
    Schools provided by the listing agent
    • Elementary: Olive J Dodge
    • Middle: Burns
    • High: WP Davidson

    Source: Baldwin Realtors. This data may not be complete. We recommend contacting the local school district to confirm school assignments for this home.

    Get a cash offer in 3 minutes
    Find out how much your home could sell for in as little as 3 minutes with a no-obligation cash offer.
    Estimated market value
    $397,800
    Get a cash offer in 3 minutes
    Find out how much your home could sell for in as little as 3 minutes with a no-obligation cash offer.
    Estimated market value
    $397,800